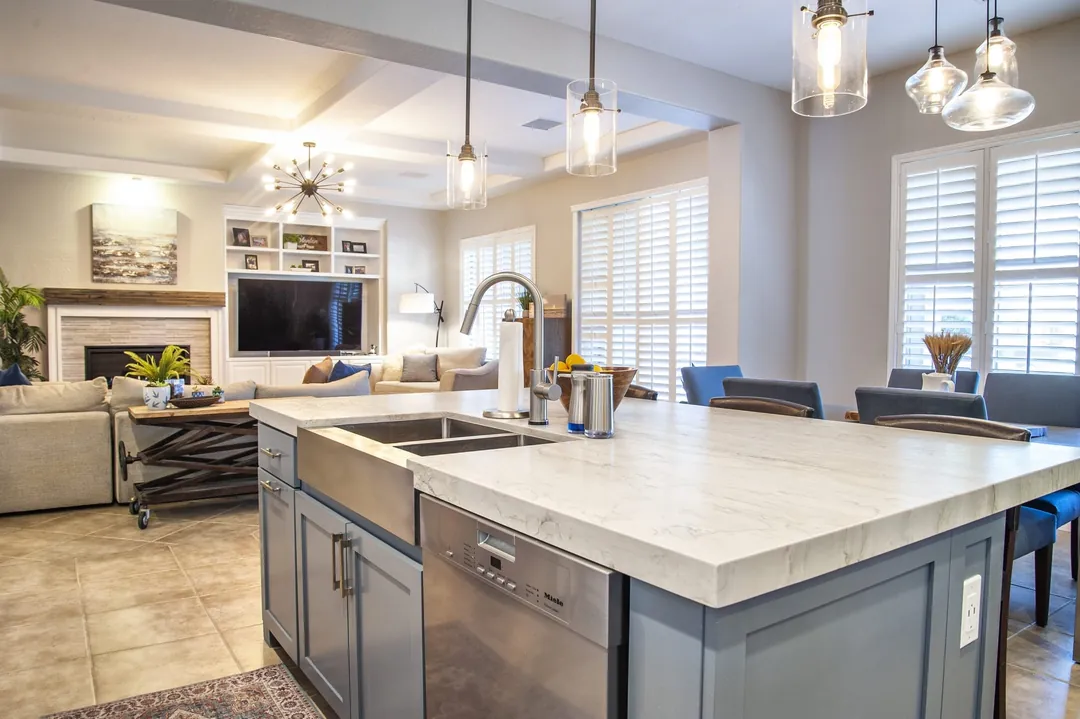
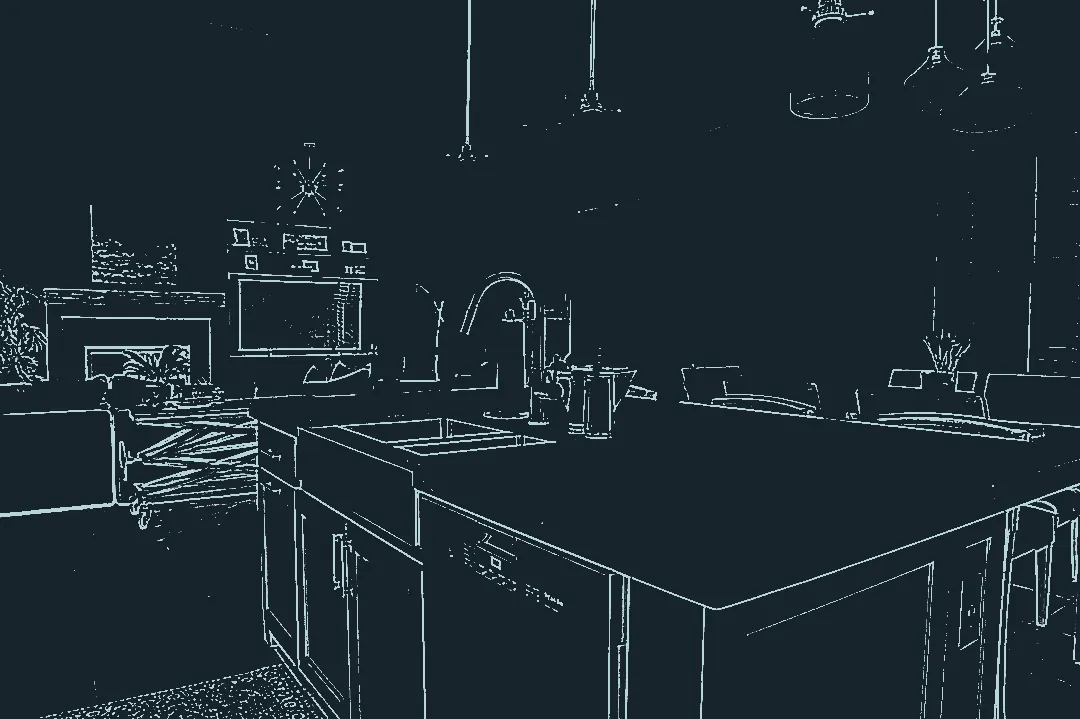
A finished JB Custom Design kitchen with a white quartz island, grey cabinetry and pendant lights

Reinvent, renovate or refresh?Custom cabinetry and home design in Las Vegas & Henderson

JB Custom Design is Judy Burrell’s custom cabinetry and interior design studio for homeowners in Las Vegas, Henderson and the wider Las Vegas area. She designs the room, draws the plan, builds the cabinetry and manages the trades who finish it.

That is the question. Every room Judy builds starts with it.

Why one small project can box in the next one

Existing cabinetsNew flooringNew layout stops herePlanned together
  1. Month oneMany people start with one small project, like new flooring.
  2. Month sixThen the kitchen is next, and the cabinet layout is now limited by the floor that just went in.
  3. Judy’s letter to homeownersSix months later they have “figuratively – and literally – hit a wall.”
  4. Her advice“Start with a vision, a plan, and a budget that work for you.”

From foundation to furniture

“I partner with busy homeowners from foundation to furniture.” Judy is, in her own words, “an Interior Designer, Consultant and Cabinet Maker”, which means one person holds the whole room together.

  1. Remodel design

    Before anything is ordered, Judy works out what moves, what stays and in which order the work happens, so one project never blocks the next.

    Remodel planning service
  2. Project management

    She acts as project manager for busy professionals who are acting as their own general contractor: trades and vendors properly vetted, and direct communication with every one of them.

    Remodel planning service
  3. Custom cabinetry and built-ins

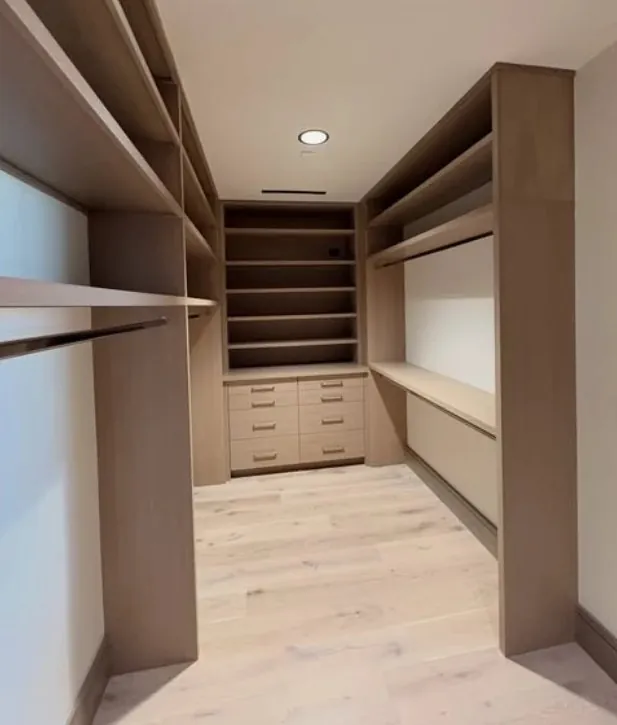
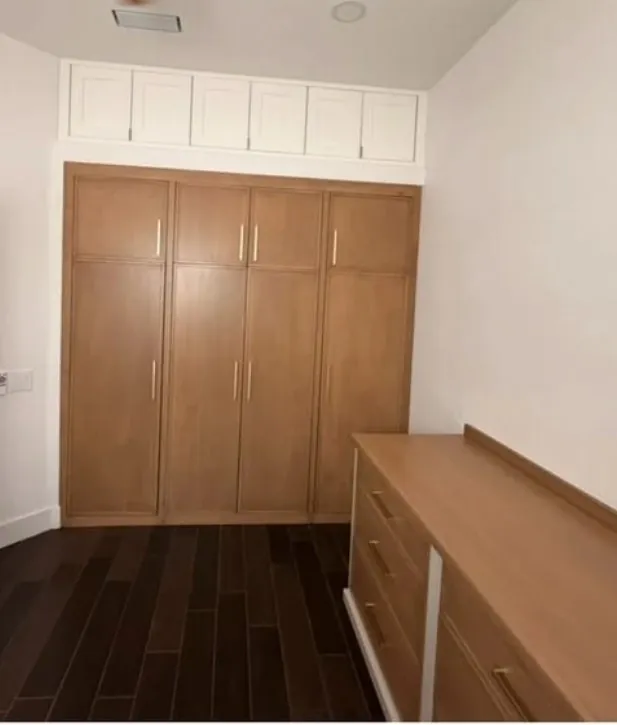
    Kitchens, islands, media walls, bars, closets, offices, laundry rooms and mudrooms, designed around how you live and built to fit the wall they go on.

    Custom cabinetry service
  4. Materials, colours and light

    Walnut, oak, quartz, brass hardware, warm LED strips and puck lights: chosen with you during the design stage, not guessed at during the build.

    Kitchen design service
  5. Interior design

    The furniture, finishes and colour that make the room feel finished, so your space can be, as Judy puts it, “truly YOU.”

    Interior design service
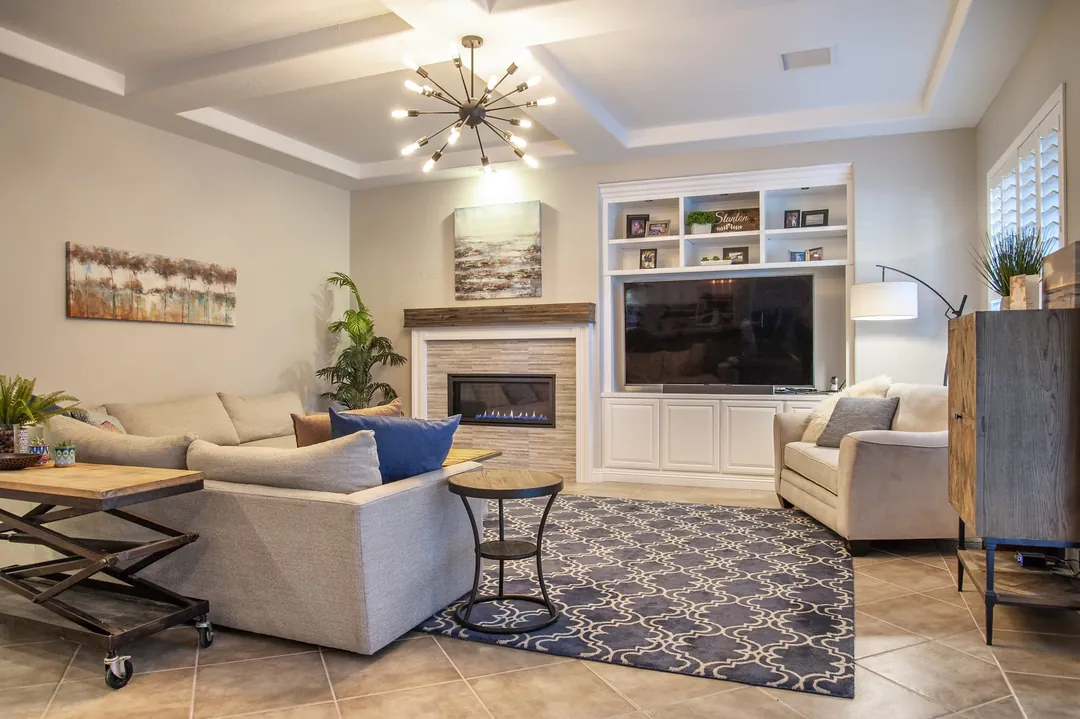
A finished living room with white built-in cabinetry and shelving around the TV and fireplace

How a project runs, shown on one breakfast nook

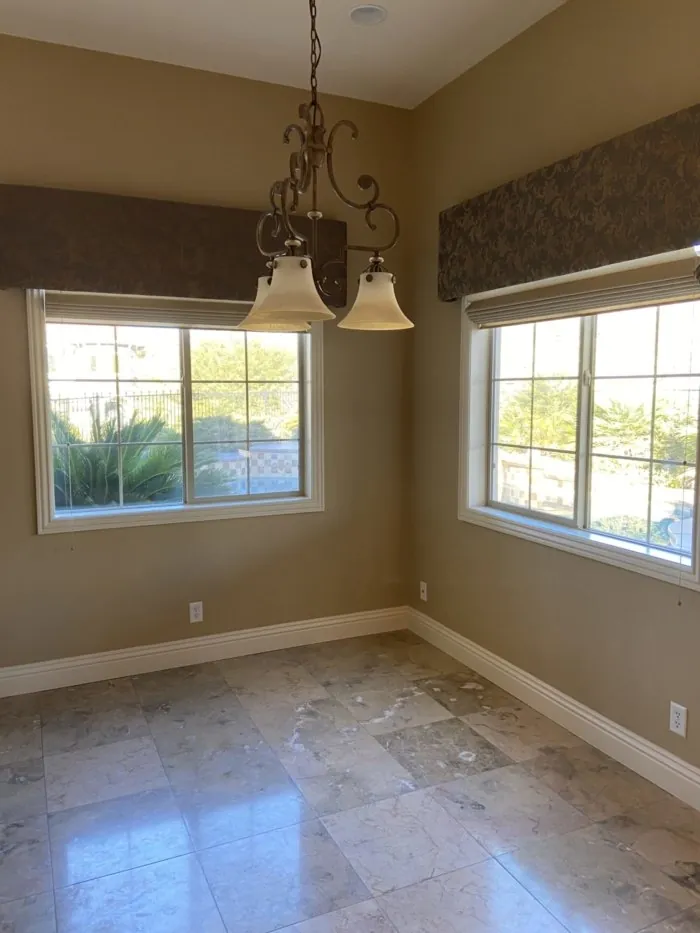
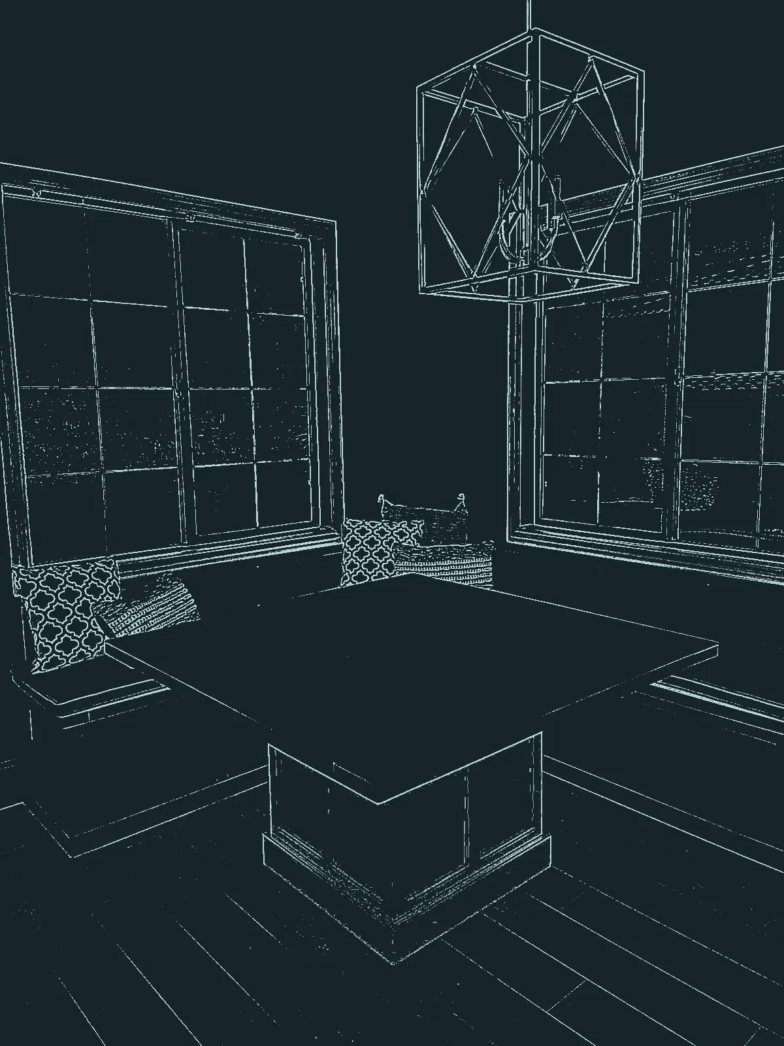
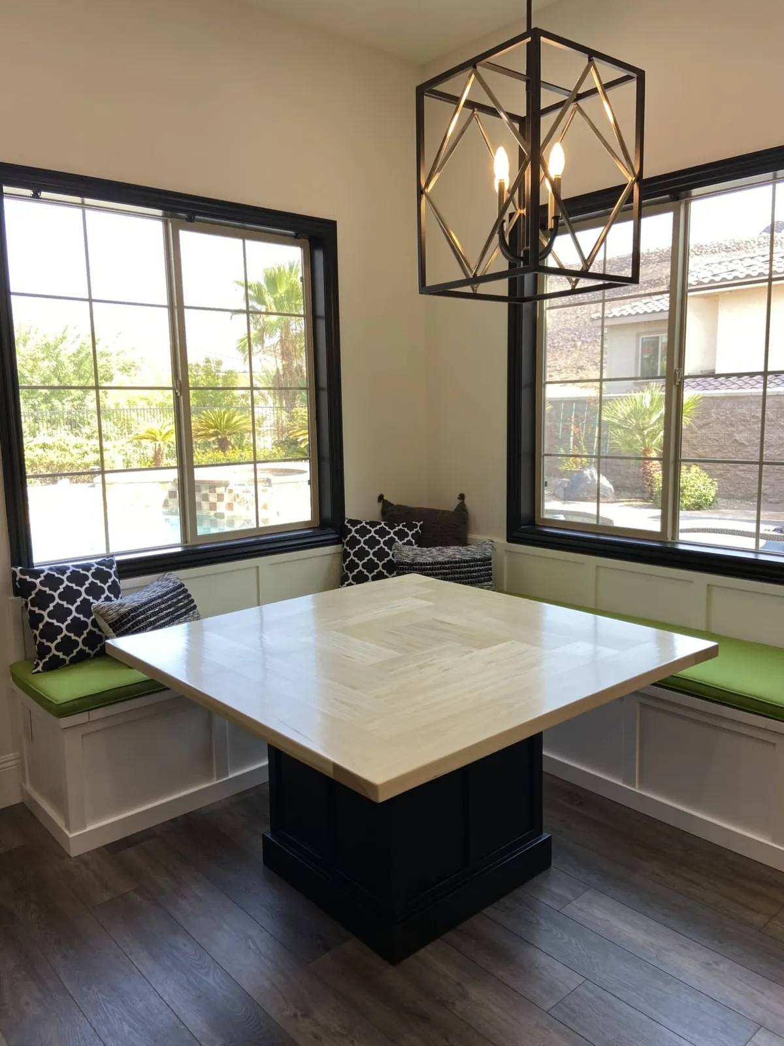
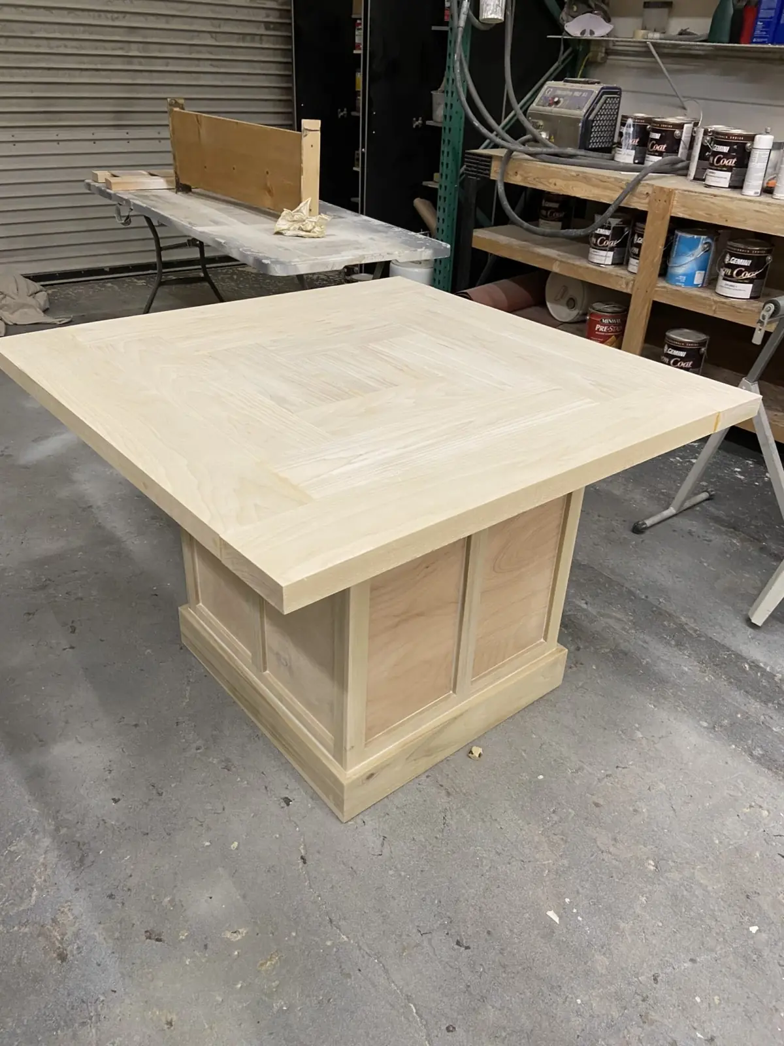
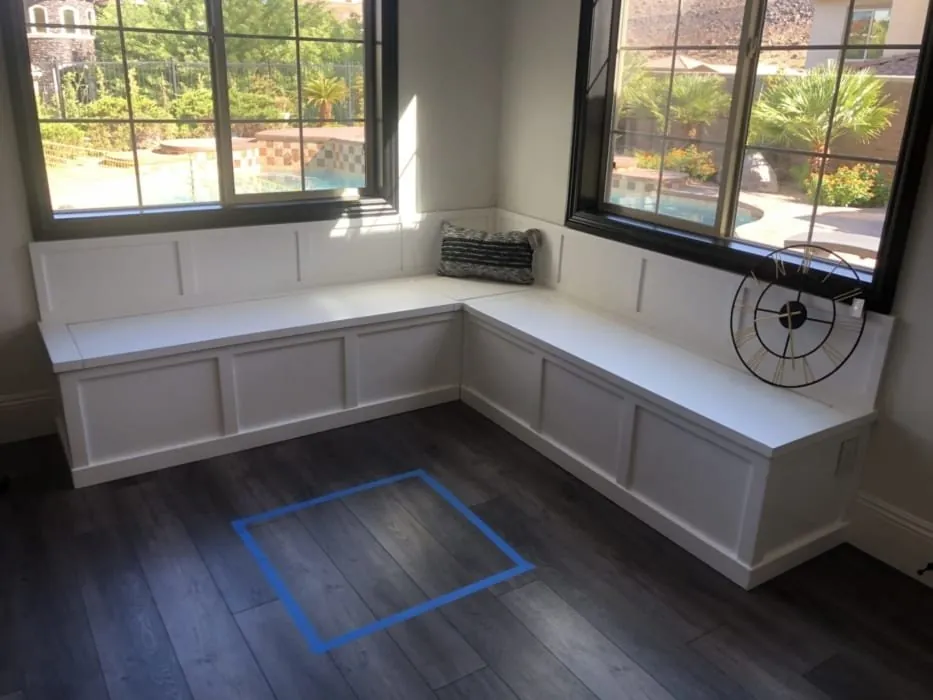
A bare corner, a banquette, a table built in the shop and a finished nook. These are real photos from one of Judy’s projects, lined up against the four steps every project follows.

  1. A 90-minute in-home meeting

    Judy comes to your home and talks through your style, your budget and your time frame. She looks at how the room is used now and what is getting in the way.

  2. Creative visuals and choices

    You see the options before anything is built and make edits. Materials and colours are chosen together, and the timeline and budget are set.

  3. A clear, itemized scope

    You get a written project scope with every cost itemized and broken out into material and labor. The trades and vendors on it are properly vetted.

  4. A managed build

    Judy talks directly with every trade and is on site at your home while they work. Your home is kept secure, you get regular updates, and pets are kept safe. As her old site puts it: “WE LOVE PETS!”

An empty dining corner with two windows and tile floor, before the banquette
Line drawing of the finished breakfast nook with an L-shaped banquette and square table
A square table with a light wood top under construction in the workshop
The white L-shaped banquette installed under the windows, with tape marking the table position
Finished breakfast nook: white banquette with green cushions, square table and a cage pendant light

Rooms Judy designs and builds in Las Vegas homes

Every photo below is a real JB Custom Design project. Each one opens the way its cabinetry does.

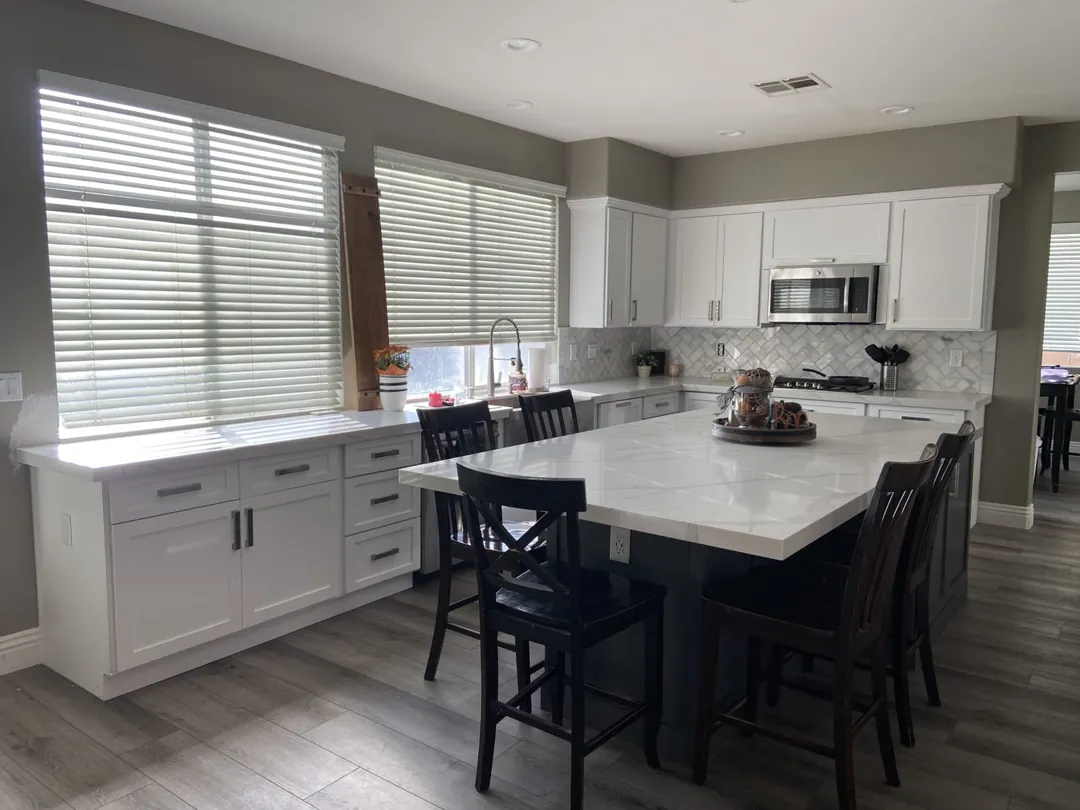
White shaker kitchen with a long dark grey island and black chairs
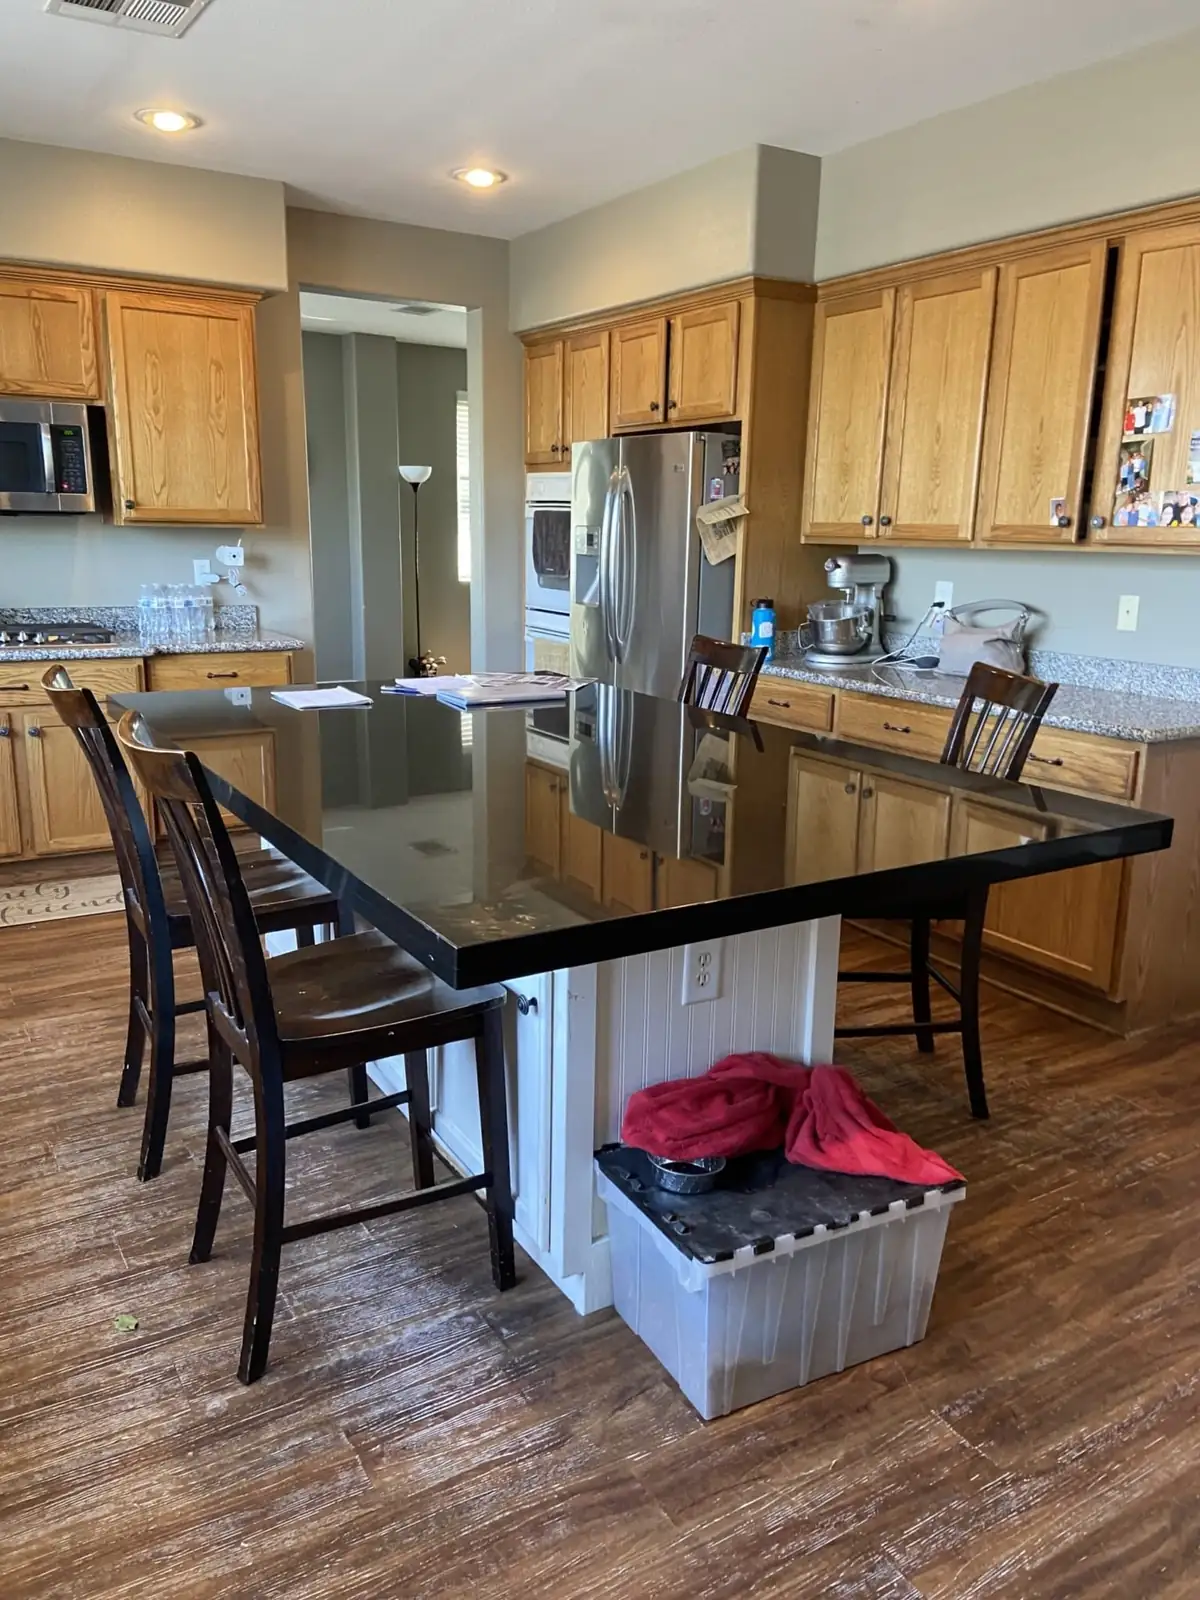
The same kitchen before: honey oak cabinets and a black-topped island

A kitchen for a family of seven

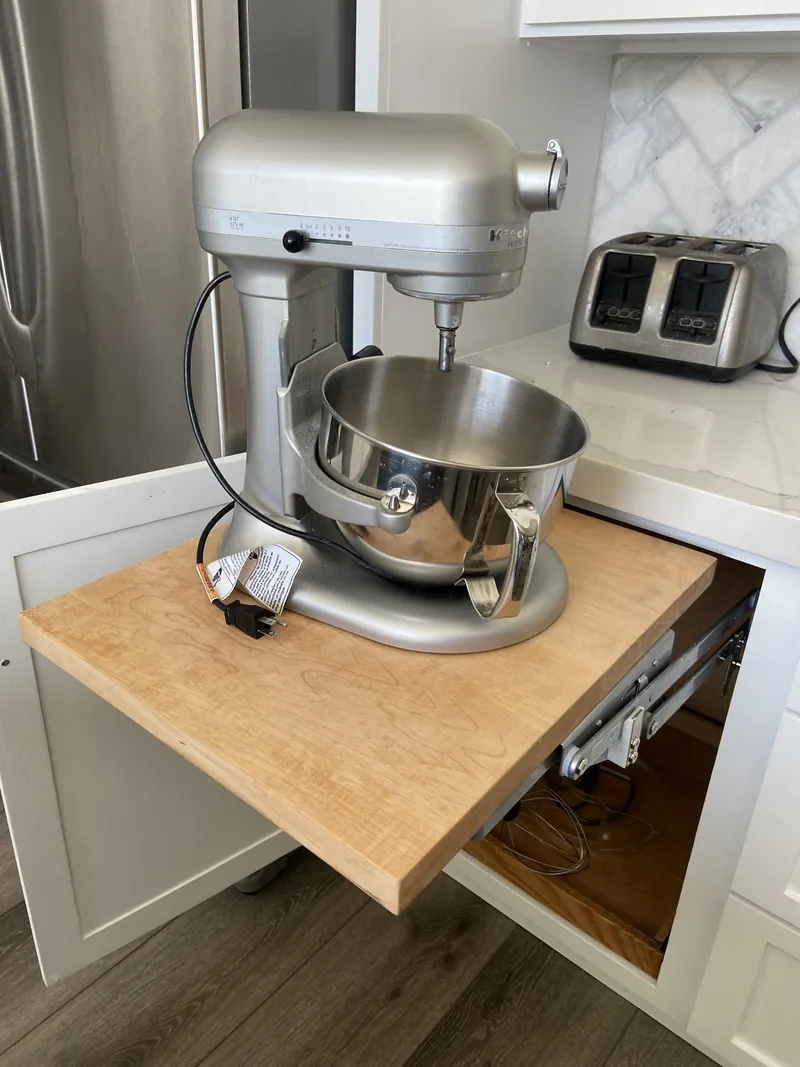
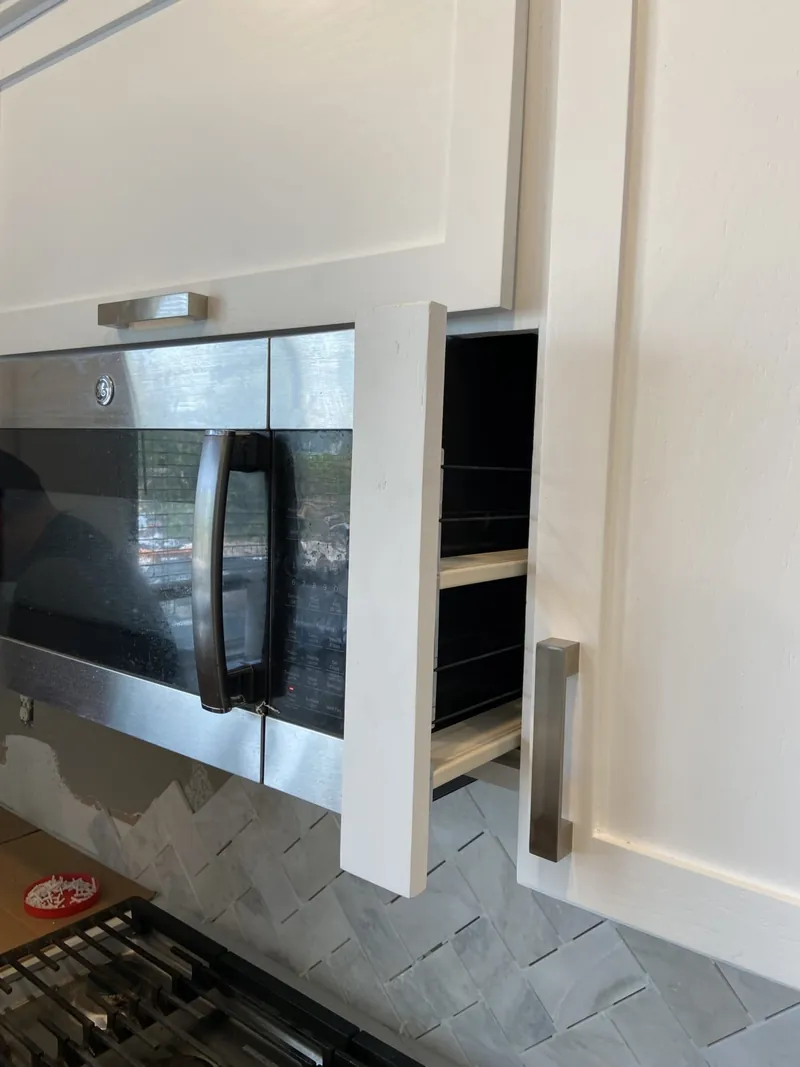
She wanted white, he wanted dark grey; she wanted farmhouse, he wanted modern. The answer was a white kitchen around a long, dark island, extended so all five kids have a seat, with a trash pull-out, secret spice storage, divided pan storage, a double oven and a mixer lift with shelf.

  • Island extended for five kids
  • Mixer lift with shelf
  • Secret spice storage
Talk to Judy about your kitchen
A stand mixer on a lift shelf rising out of a white base cabinet
A narrow pull-out spice cabinet hidden beside the wall oven
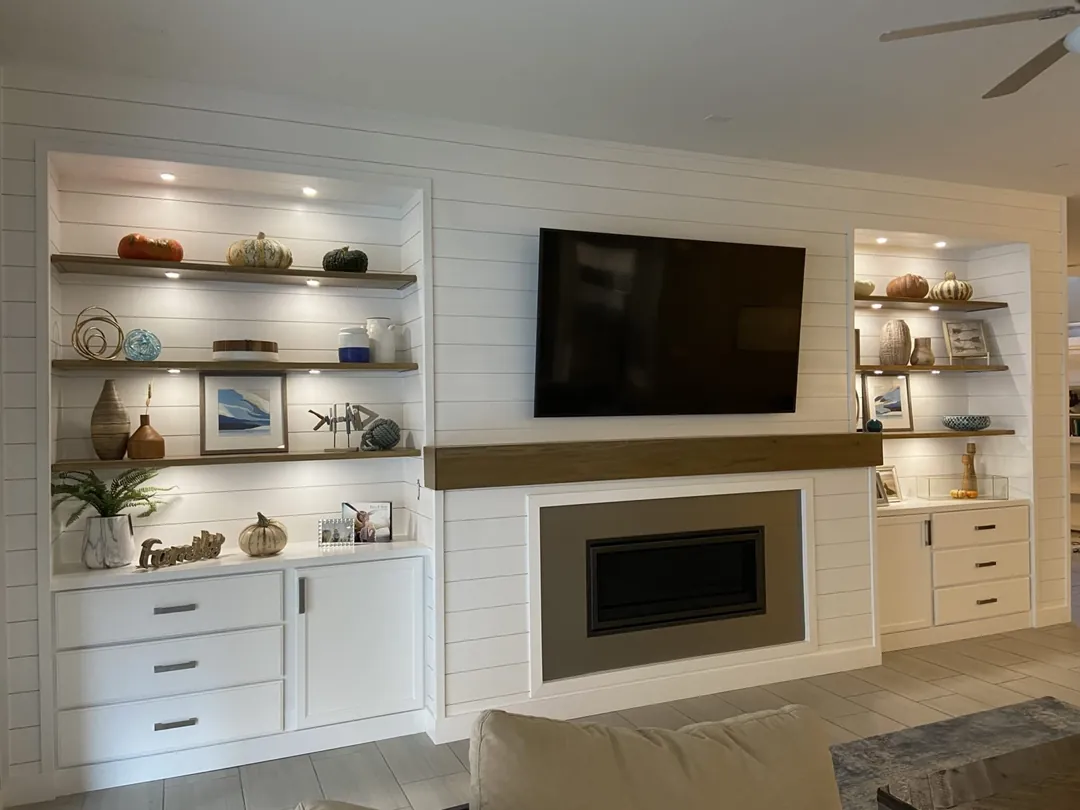
White shiplap fireplace wall with a wood box mantel, TV and lit open shelves

A shiplap fireplace wall with a 9′ box mantel

MDF shiplap for a smooth, streamlined surface, a 9′ box mantel above the fireplace, and open shelves on both sides lit by puck lights. The homeowner had seen Judy’s work in a neighbour’s home.

  • MDF shiplap
  • 9′ box mantel
  • Puck lighting
Talk to Judy about your media wall
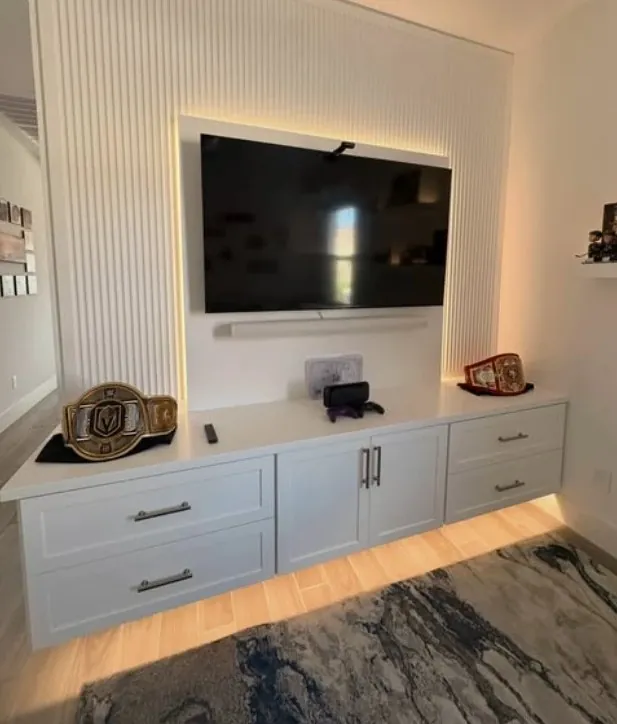
Fluted media wall with a floating cabinet and warm LED light underneath
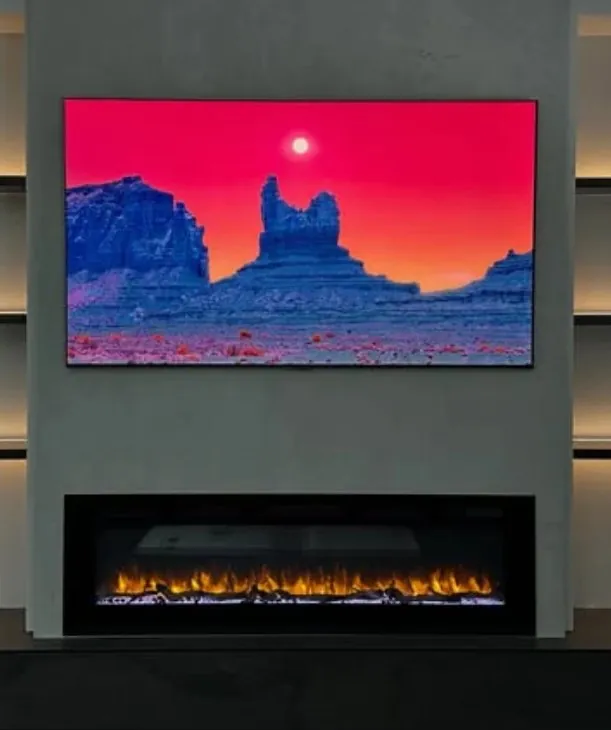
Dark media wall with a linear fireplace and backlit niches
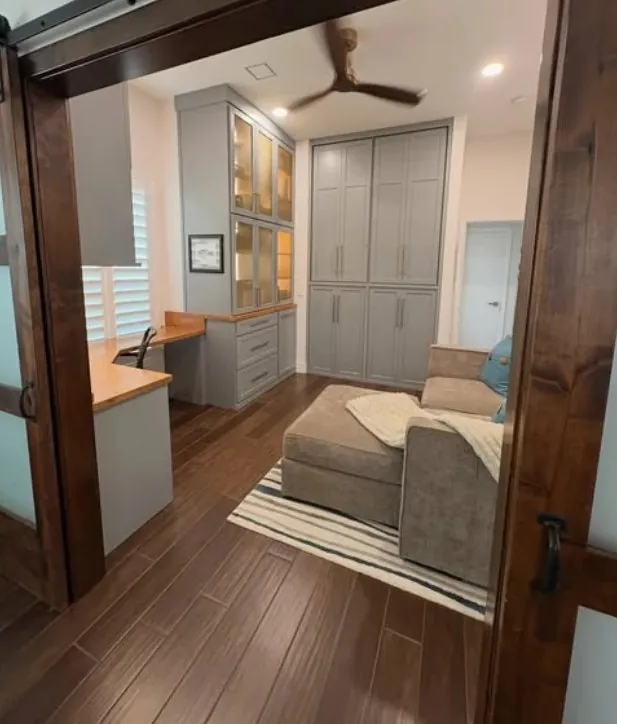
Home office with grey built-in cabinets seen through walnut-framed glass doors

Offices, and a study tucked under the stairs

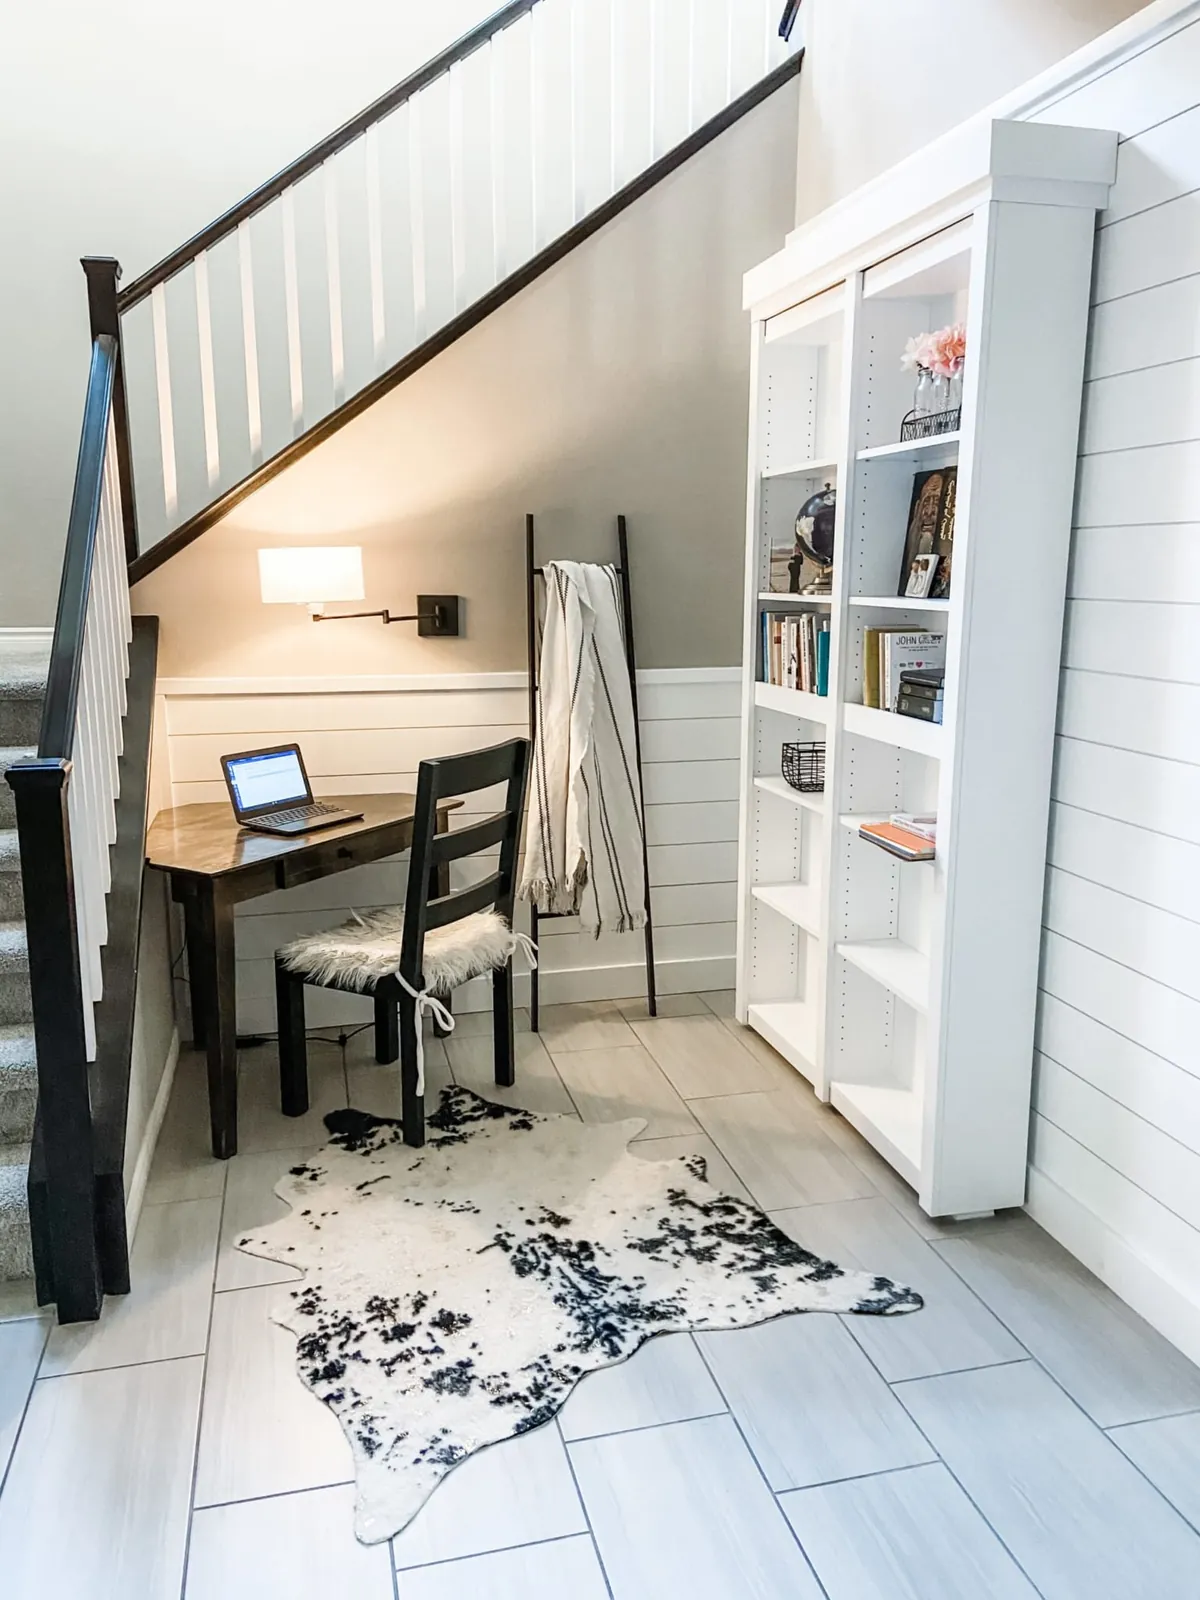
Built-in offices behind glass doors, and study corners made out of space nobody was using, like the area under a staircase.

  • Shiplap wainscot
  • Built-in bookcase

“Judy and Chuck are awesome! They listen and ask how we live and design around our family’s needs. We love our kid’s study area and plan for more projects in the future.”

Megan T, Las Vegas, NV
Talk to Judy about your home office
Desk and bookcase built under a staircase, with shiplap and a wall lamp
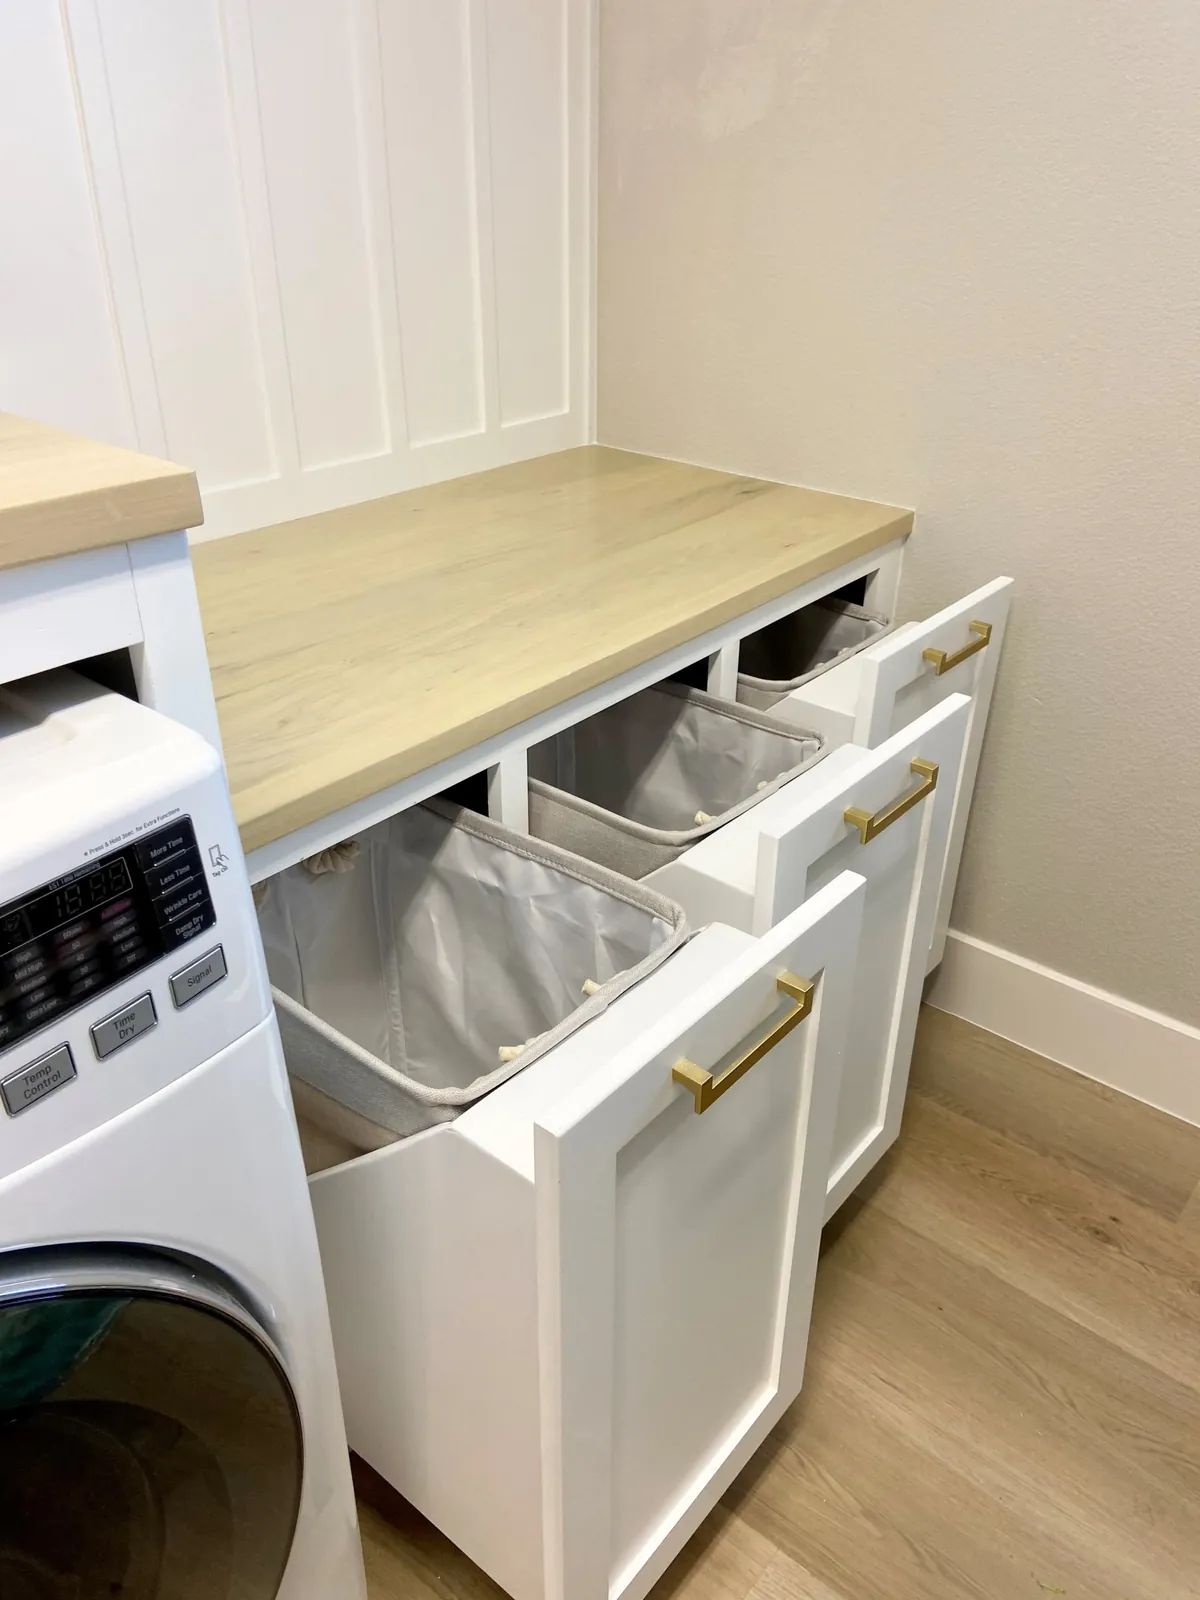
Two tilt-out laundry hampers pulled open under a white-washed wood counter

A brass laundry room, and a mudroom bench

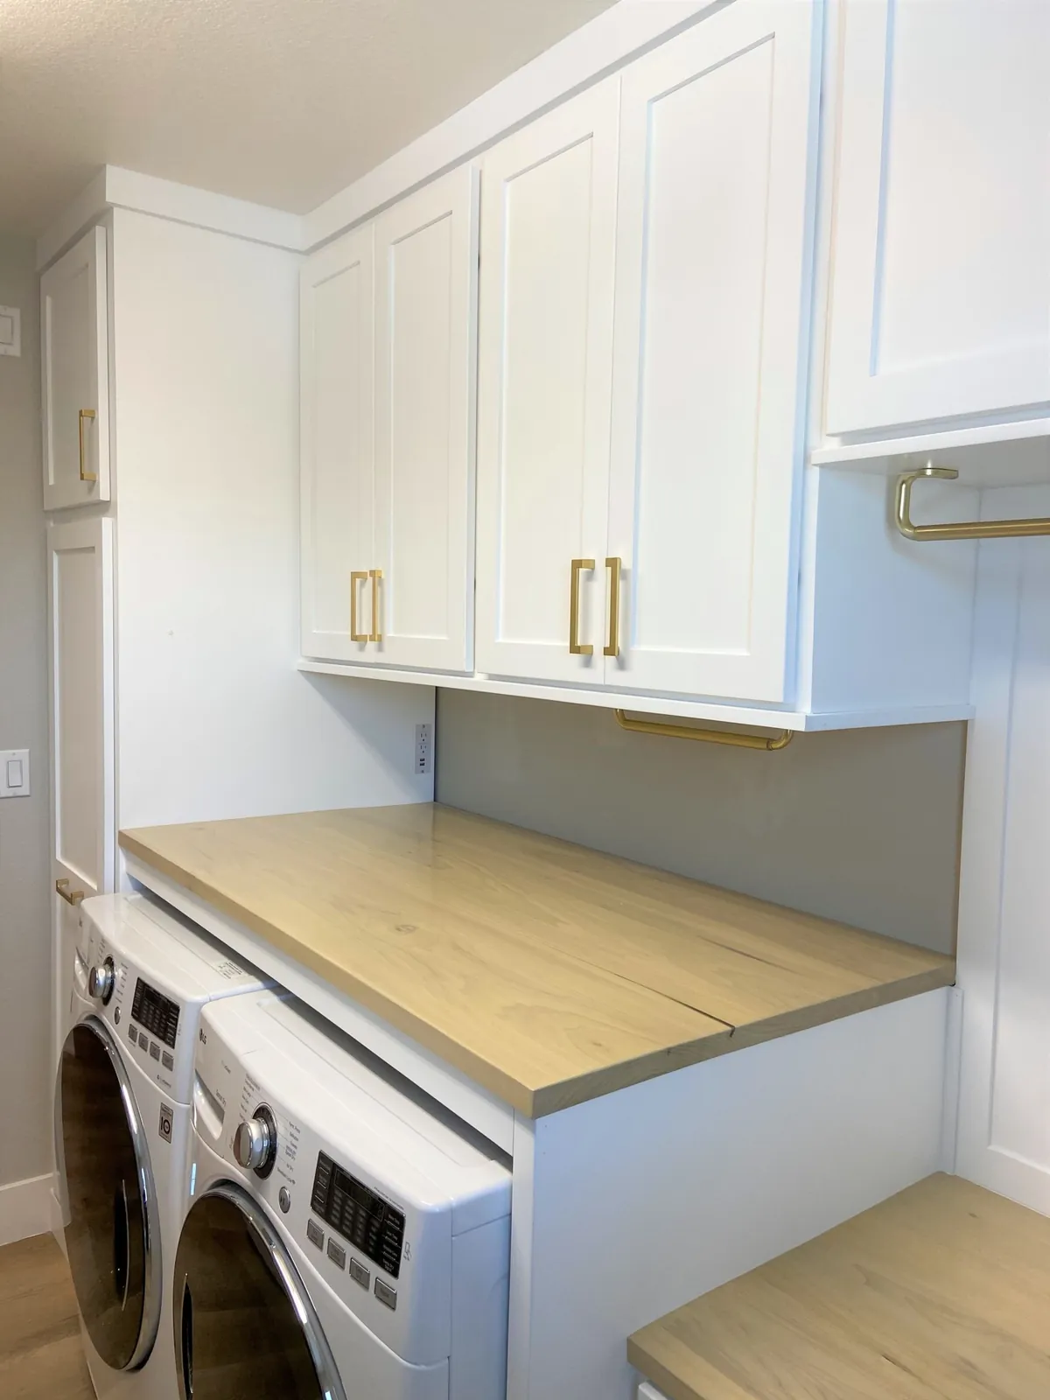
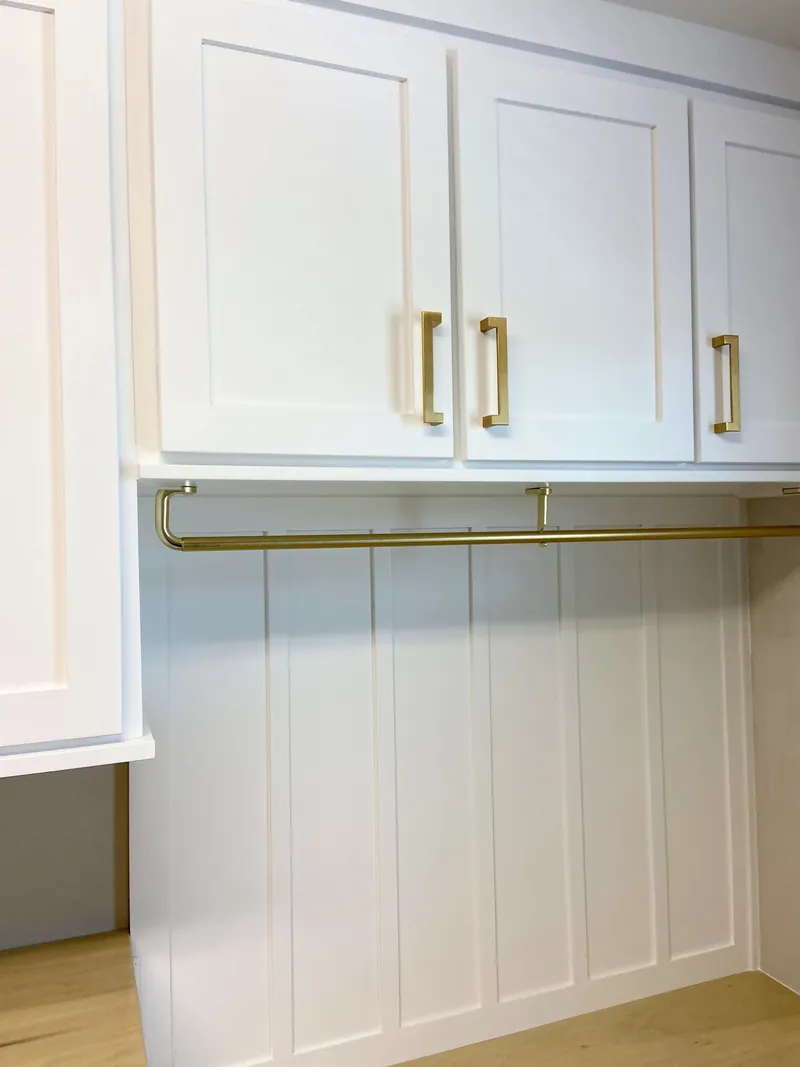
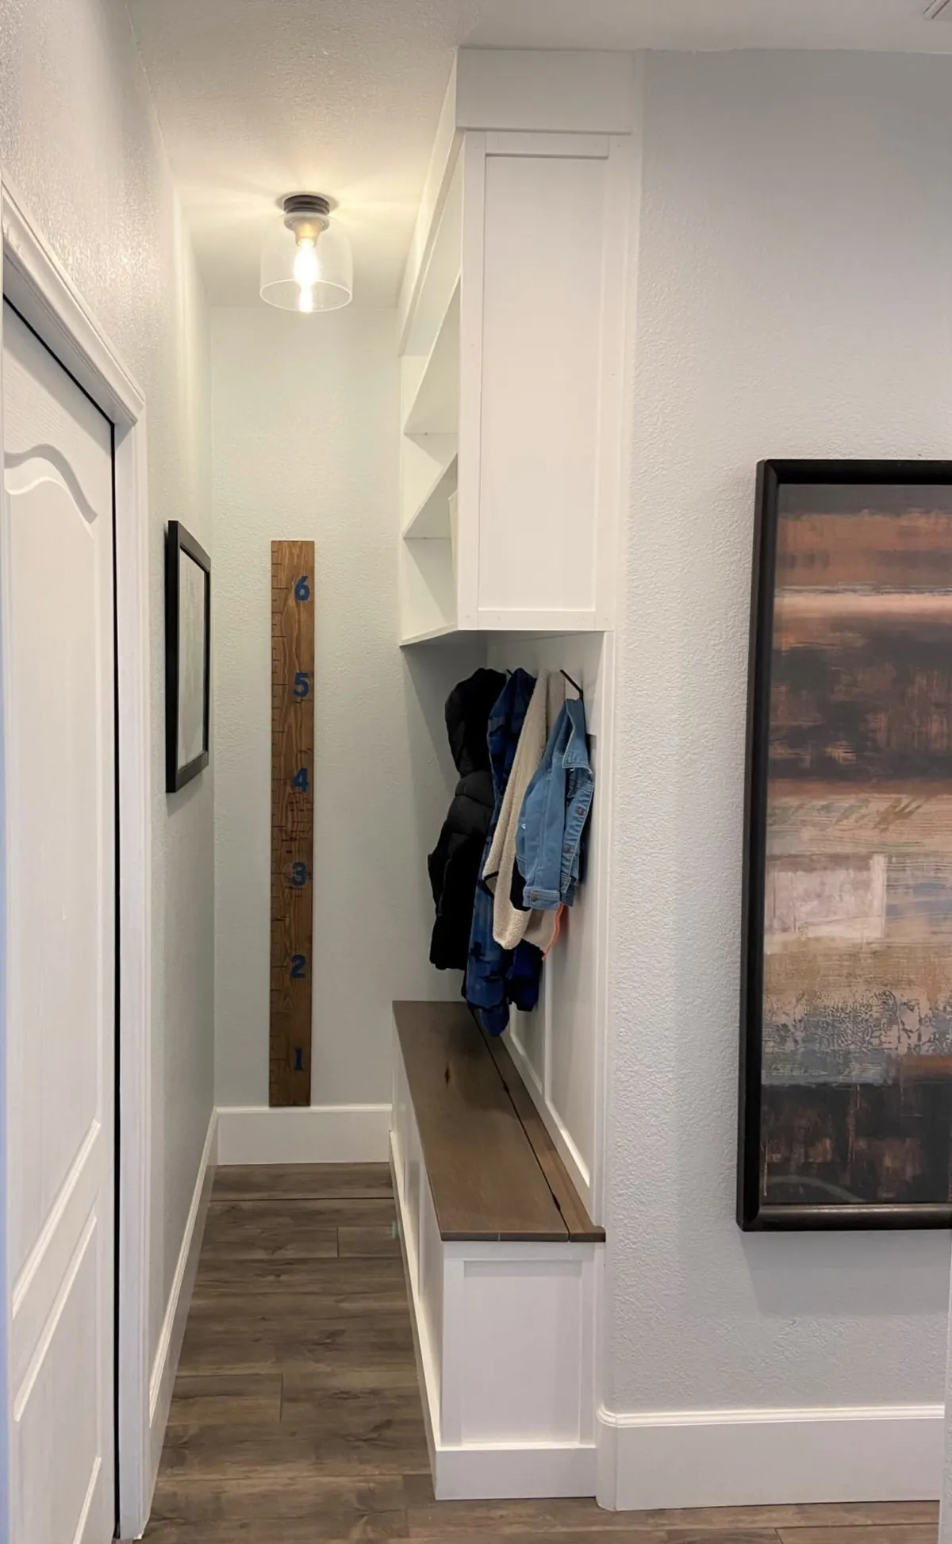
Three pull-out removable laundry hampers with a quick fold spot above them, a 48″ brass rod, a 30″ deep cabinet, and light white-washed wood counters finished with a clear lacquer. And elsewhere, a mudroom bench, hooks and a tall cabinet for a busy family.

  • Three pull-out hampers
  • 48″ brass rod
  • White-washed wood counters
Talk to Judy about your laundry room
White laundry cabinets with brass pulls over a front-loading washer and dryer
A brass hanging rod under white wall cabinets
Narrow mudroom with a wood bench, coat hooks and a tall cabinet
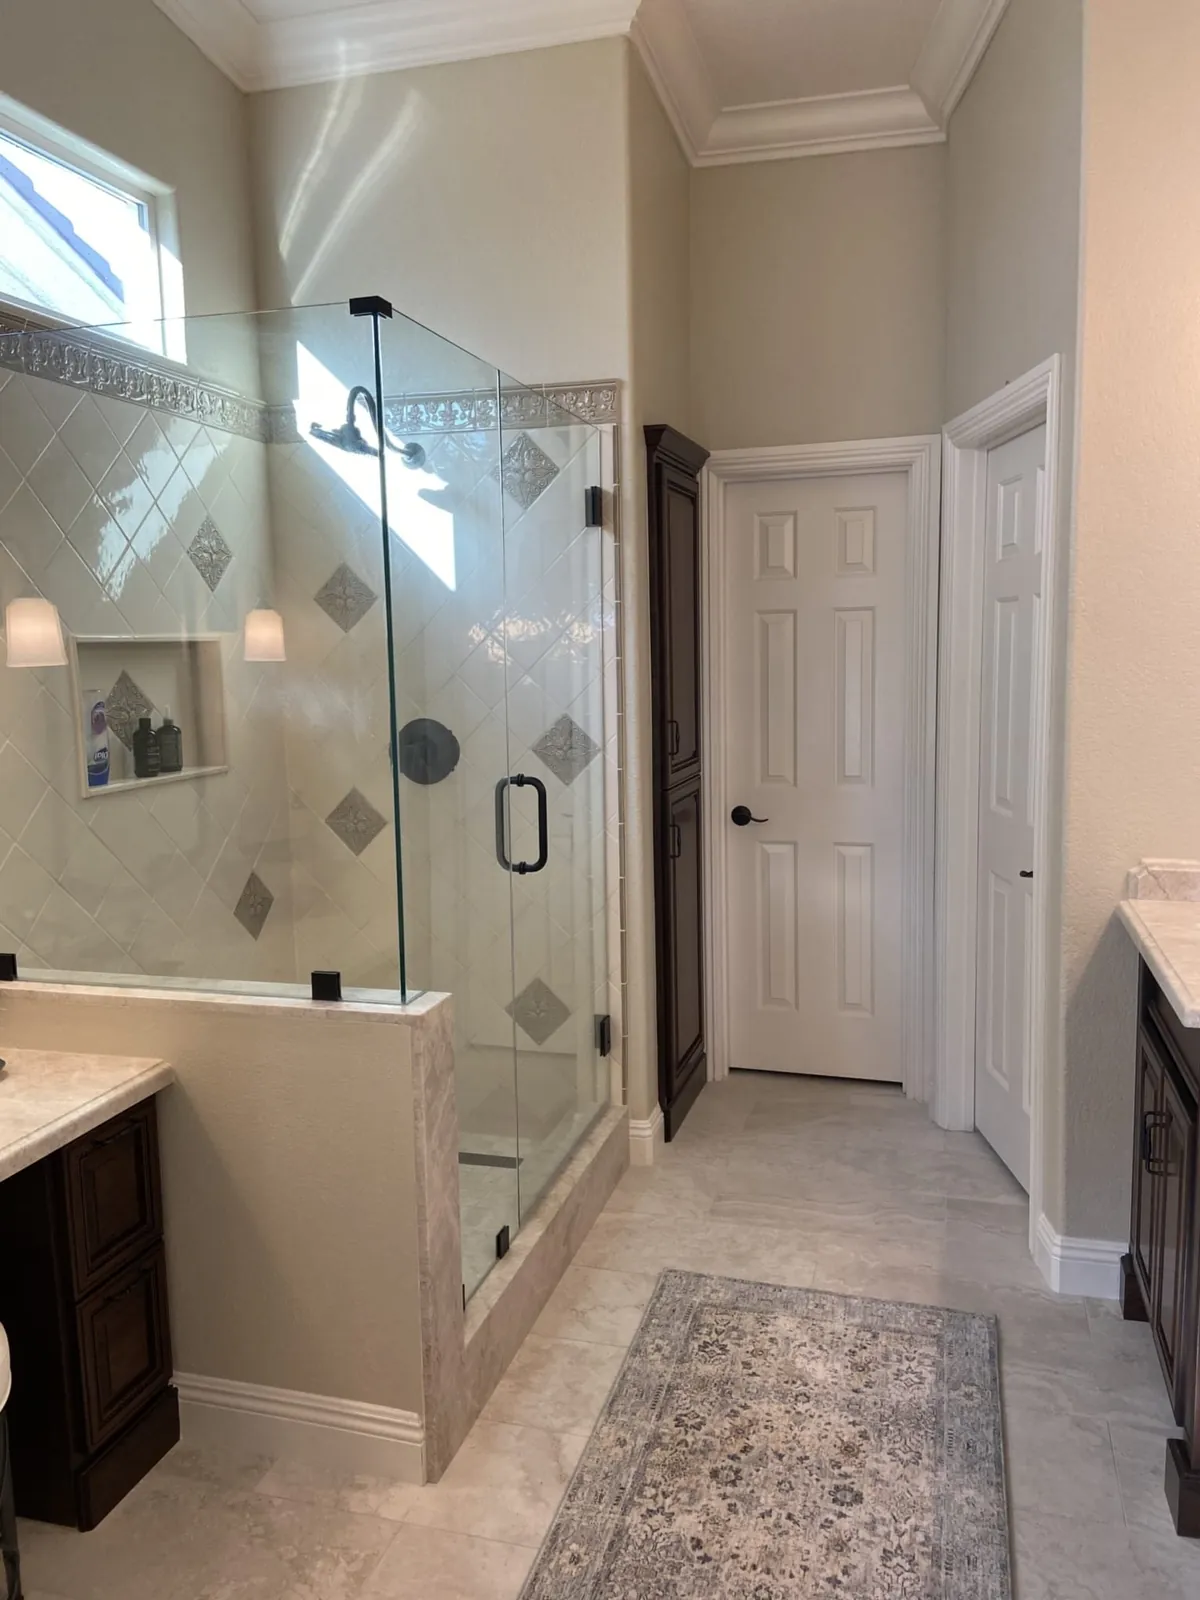
Primary bathroom with a glass shower, dark wood vanity and patterned rug

A primary bathroom with storage hiding in the walls

Large deep drawers, a new vanity with lots of little drawers, a deep inset medicine cabinet and a good-sized linen closet set into a wall nobody was using. Getting rid of an old arched window was key.

  • Deep inset medicine cabinet
  • Linen closet in an unused wall
Talk to Judy about your bathroom

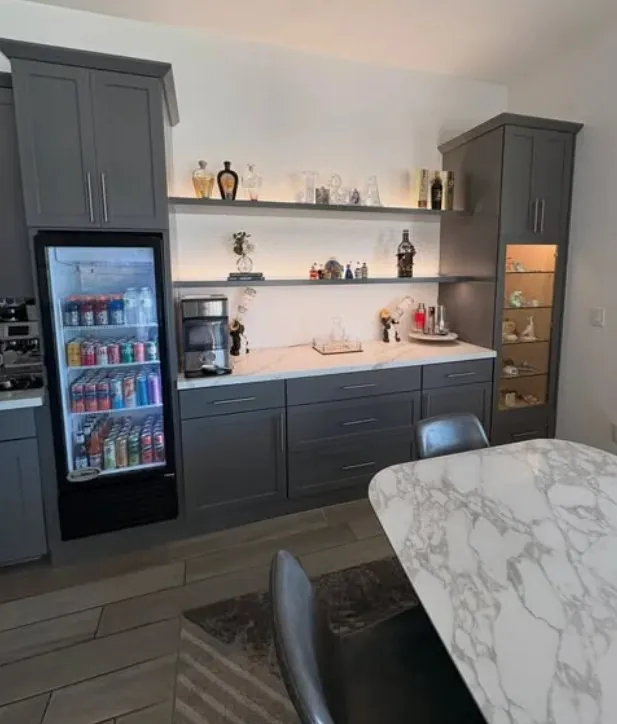
And once, a “pup mansion”: a custom kennel for two Shih Tzus, Sadie and Joey, with a latch the dogs can’t nose open and a top that lifts.

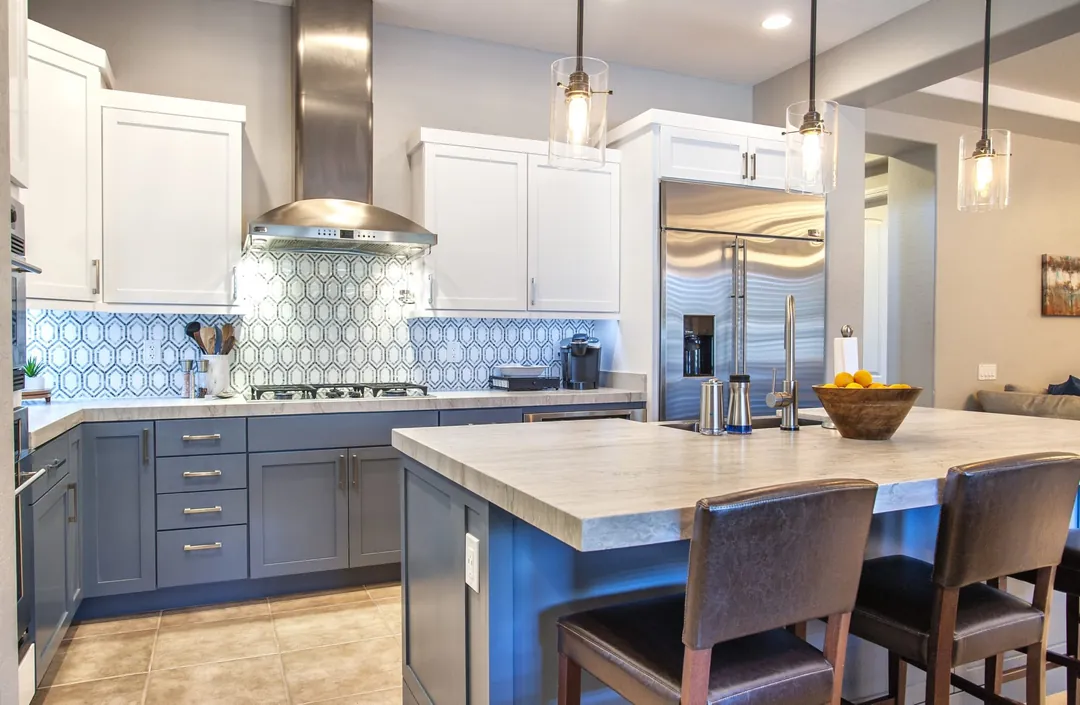
A kitchen with a slate blue island, quartz top and blue patterned backsplash

From foundationto furniture: The film

Forty-two seconds of real JB Custom Design rooms, from the first question to the finished wall, with an original score.

What homeowners and other designers say

  • “I’ve been a designer for a long time and rarely come across someone with the skill, creativity and Integrity Judy has. She is the Gold Standard, and my secret weapon.”

    Kelly PLas Vegas, NV
  • “JB Custom Design is not only creative with their designs but reliable and communicates well with us and all the other trades. The results were amazing!”

    Lisa MLas Vegas, NV
  • “She keeps her promises and is a joy to work with.”

    Anne DiGiandoShelfGenie of Desert Hills, via Alignable

Who you’ll work with: Judy Burrell

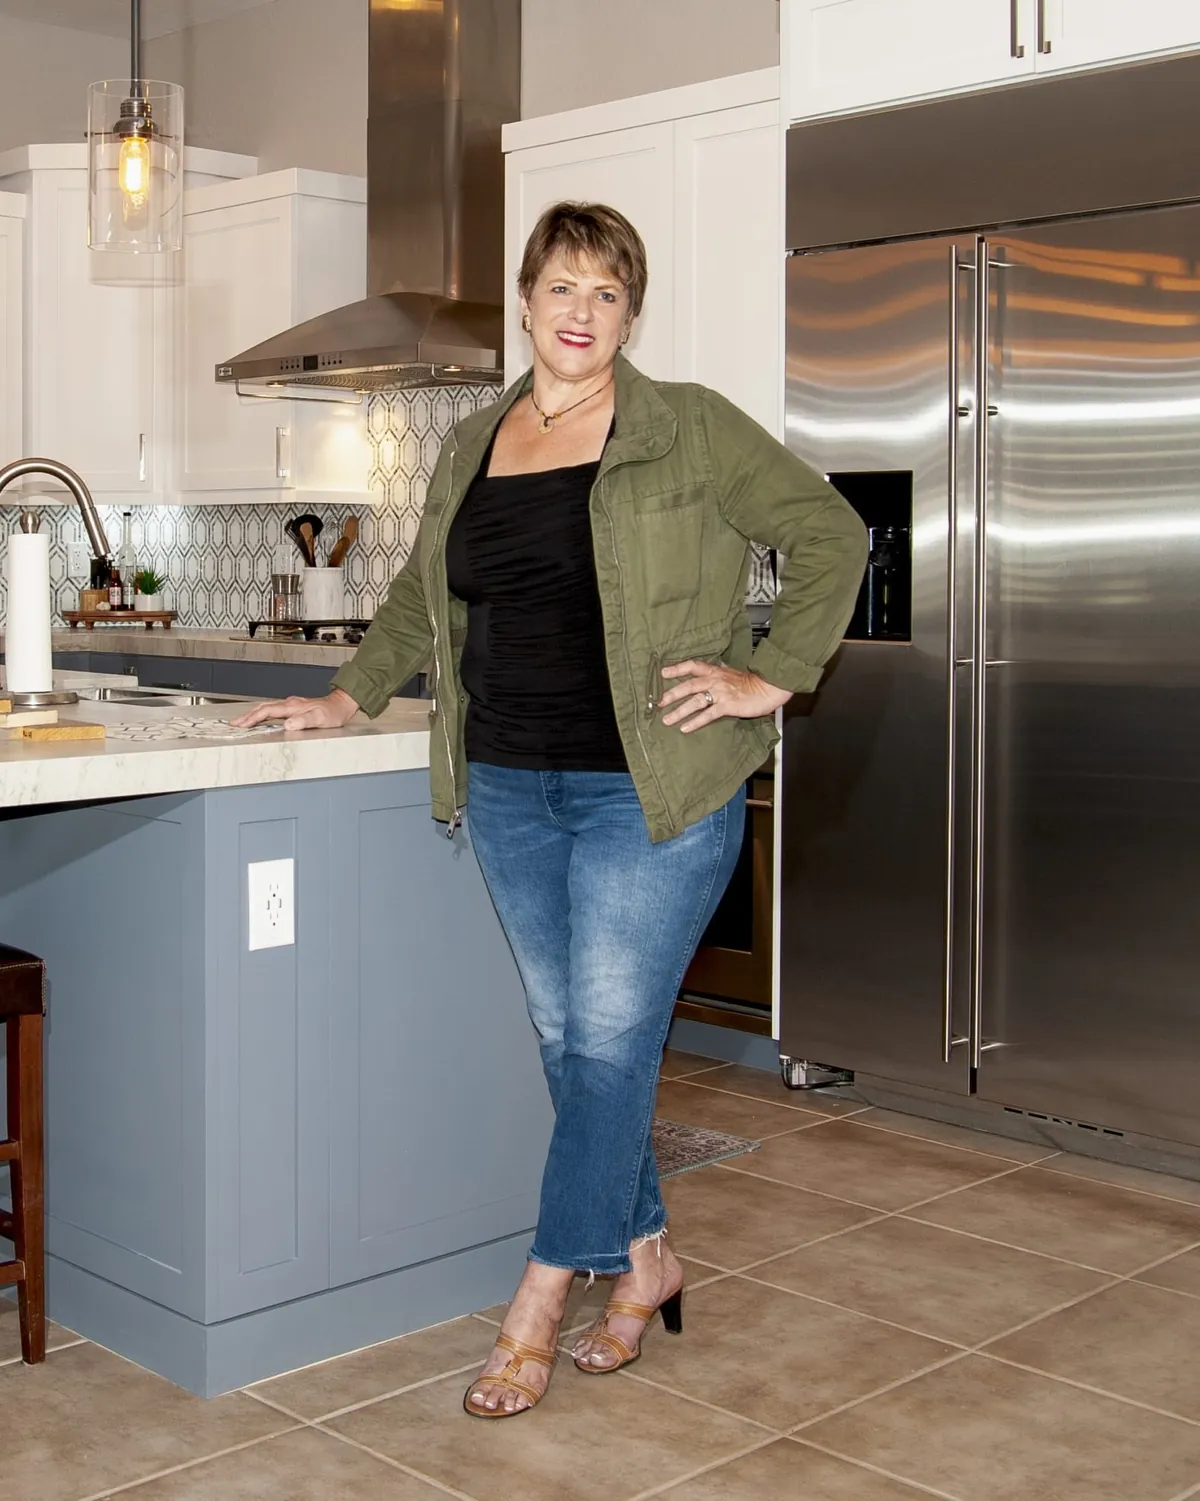
Judy Burrell, designer and owner of JB Custom Design, standing at a kitchen island
Judy Burrell

Judy studied Interior Design at California State University, Long Beach, and spent most of her career at May Department Stores, Barneys New York and Williams-Sonoma before starting JB Custom Design.

Today she designs rooms, builds cabinetry and runs remodels for homeowners across Las Vegas and Henderson, often for busy professionals who are acting as their own general contractor.

“My passion is to partner with my clients, clear away the uncertainty, and open up the creative juices so your space can be truly YOU.”

Judy Burrell
  1. California State University, Long Beach
  2. May Department Stores
  3. Barneys New York
  4. Williams-Sonoma
  5. JB Custom Design

Questions homeowners ask before they call

What happens at the first meeting?

Judy comes to your home for a 90-minute meeting about your style, your budget and your time frame. She looks at the rooms you want to change and how your family uses them, and you leave with a clear idea of what the next steps are.

How much does custom cabinetry cost in Las Vegas?

JB Custom Design does not publish set prices, because every room and every wall is different. Before any work starts you receive a clear, itemized project scope with the costs broken out into material and labor, so you can see exactly where the budget goes.

Do you only design, or do you also build the cabinetry?

Both. Judy is an interior designer, consultant and cabinet maker, so the same person who designs your cabinetry and built-ins also makes sure they are built to fit.

Can you manage my contractors during a remodel?

Yes. Judy acts as project manager for busy homeowners, including professionals acting as their own general contractor. She vets the trades and vendors, communicates directly with each one, and is on site at your home while they are working.

Will I see the design before anything is built?

Yes. Creative visuals let you see the options and make edits first. You choose materials and colours together, and the timeline and budget are agreed before the build begins.

Which rooms do you work on?

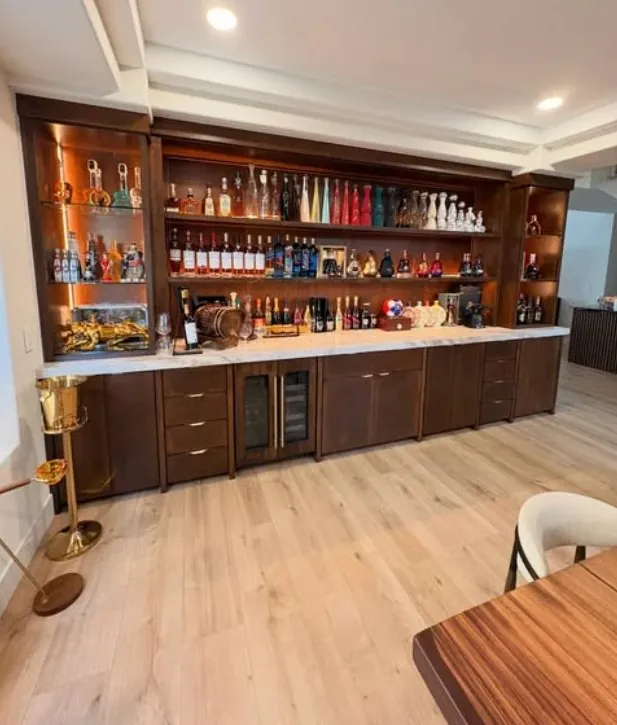
Kitchens and islands, media walls and fireplaces, bars and beverage centers, walk-in closets and wardrobes, home offices and study areas, laundry rooms and mudrooms, and bathrooms. Judy has even built a custom kennel for two Shih Tzus.

Do you work in Henderson as well as Las Vegas?

Yes. JB Custom Design works with homeowners in Las Vegas, Henderson and the wider Las Vegas area in Nevada.

We have pets. Is that a problem during the work?

Not at all. JB Custom Design loves pets. Your home is kept secure while trades are working, and pets are kept safe throughout the project.

Start with a vision, a plan and a budget

Tell Judy about the room. She’ll come to you for a 90-minute in-home meeting about style, budget and time frame.

Creative Solutions...Timely Execution