How it happens
In her letter to homeowners, Judy describes it like this: many people start with one small project, like new flooring, expecting it to inspire the next one. Six months to a year later they have “figuratively – and literally – hit a wall.”
The problem is physical. Flooring is often laid around existing cabinets rather than under them. When the kitchen comes next, the new layout either has to match the old cabinet footprint exactly, or the new floor has gaps, patches and seams where the old cabinets used to be.
“How can I create the layout and design for my cabinets since I am now limited to moving anything on my new floor?”
Plan the whole thing first, then build in phases
The fix isn't to do everything at once. It's to plan everything at once. Decide the kitchen layout before choosing where the new floor stops. Decide whether a wall is coming out before painting it. Then build in whatever order the budget allows.
Judy's advice is short: “Start with a vision, a plan, and a budget that work for you.”
A sensible order for most remodels
Every house is different, but the usual logic runs from the structure out to the finishes:
- Layout and structure: walls, openings, and where plumbing, gas and electrical will go.
- Rough-in work by licensed trades, and any permits and inspections.
- Cabinetry and built-ins, measured once the walls are final.
- Countertops, templated after the cabinets are in.
- Flooring, planned so it runs where it needs to under the new layout.
- Paint, lighting, hardware and furniture.
What phases look like in practice
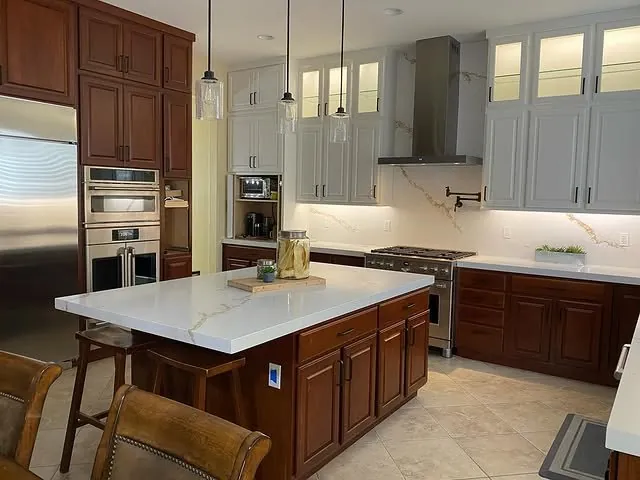
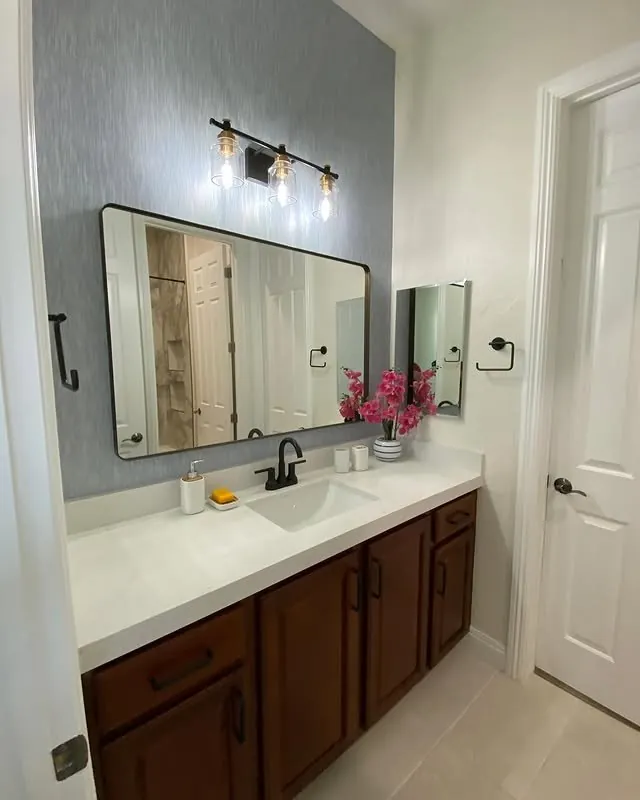
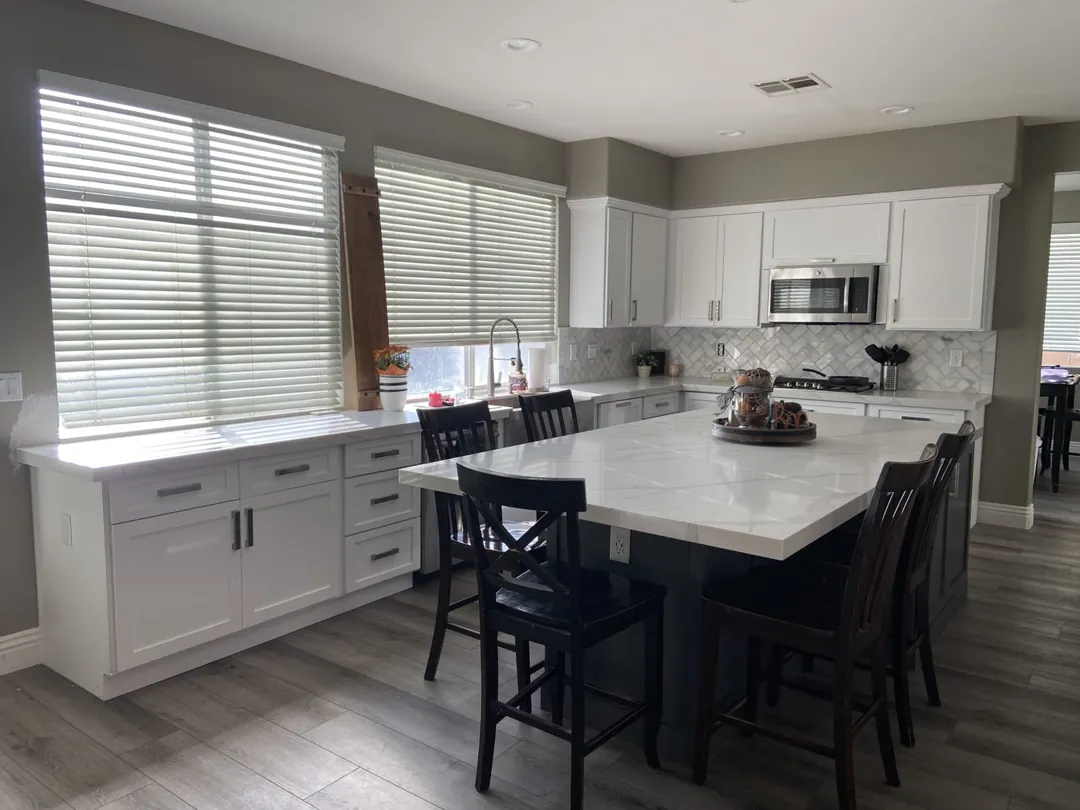
One Henderson family has worked with Judy over several phases: first the kitchen, then bathrooms, a playroom and a guest room, with a fifth phase coming. Because the plan came first, each phase fits the last one.
Rules change and differ by jurisdiction. This guide is general information, not legal advice: confirm with your building department and the Nevada State Contractors Board for your project.