
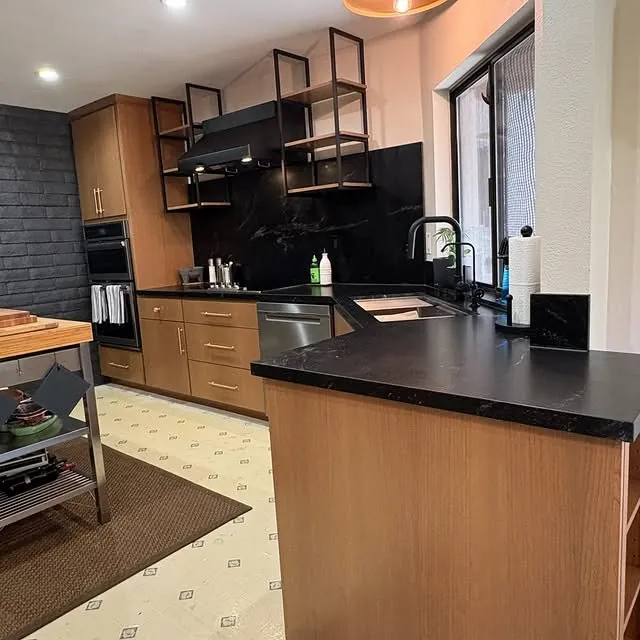
Bathrooms, a playroom and a guest room, one phase at a time
The same Henderson family's next phase: wallpaper, feature walls and new tile in the bathrooms, picture lights down a long hallway, and a blue accent wall in the guest room.
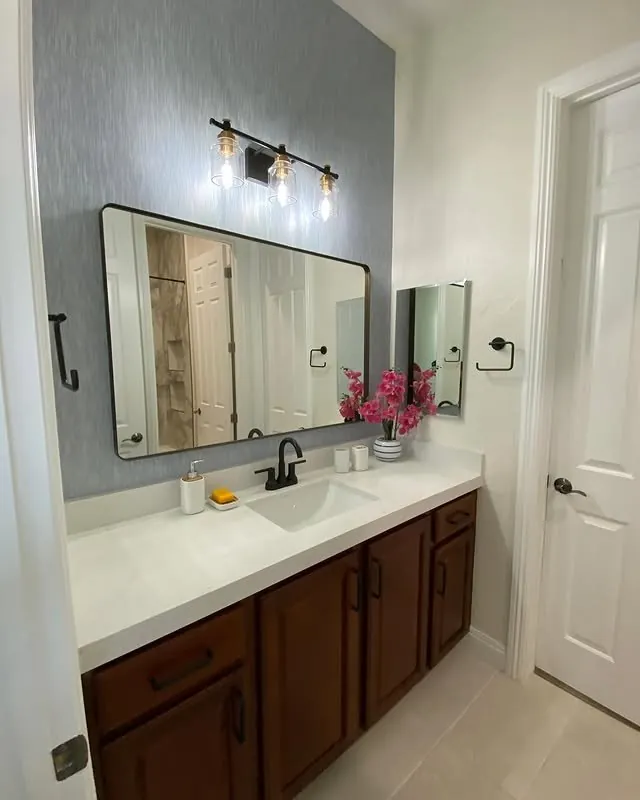
The project
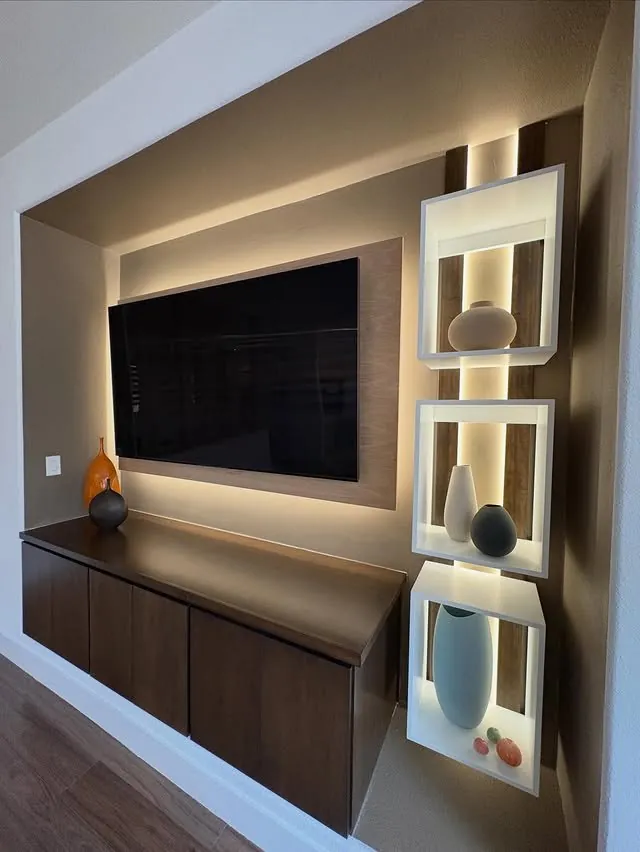
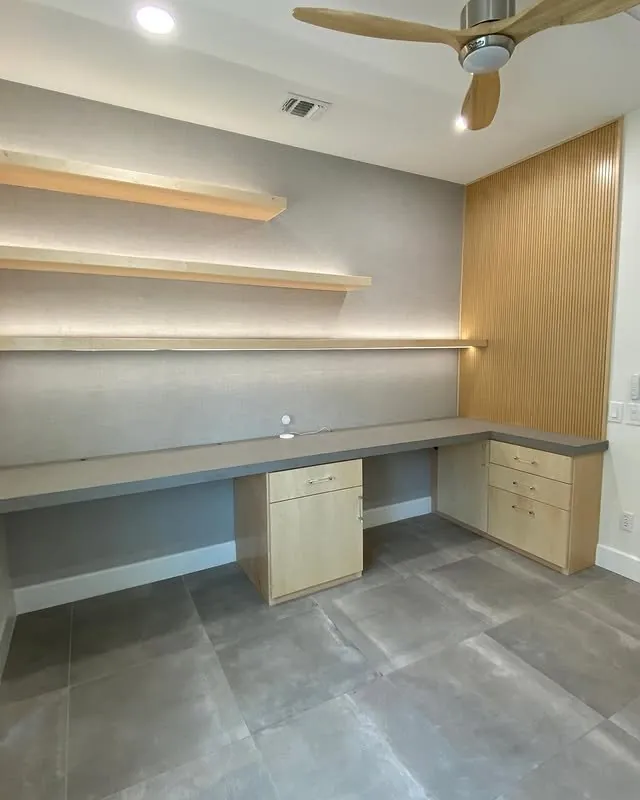
After their kitchen, the family asked Judy to keep going. This phase covered the bathrooms, a playroom and the guest room, and it was mostly interior design: surfaces, colour and light rather than new cabinetry.
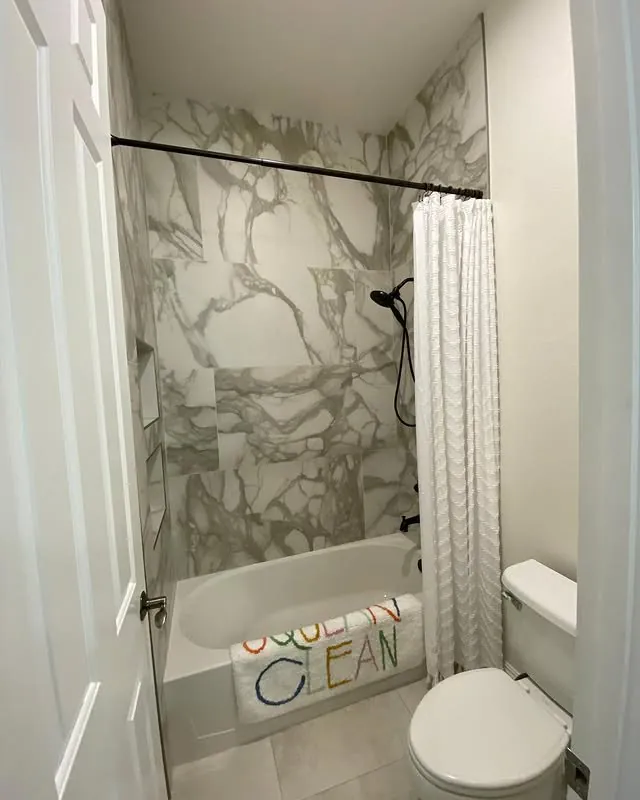
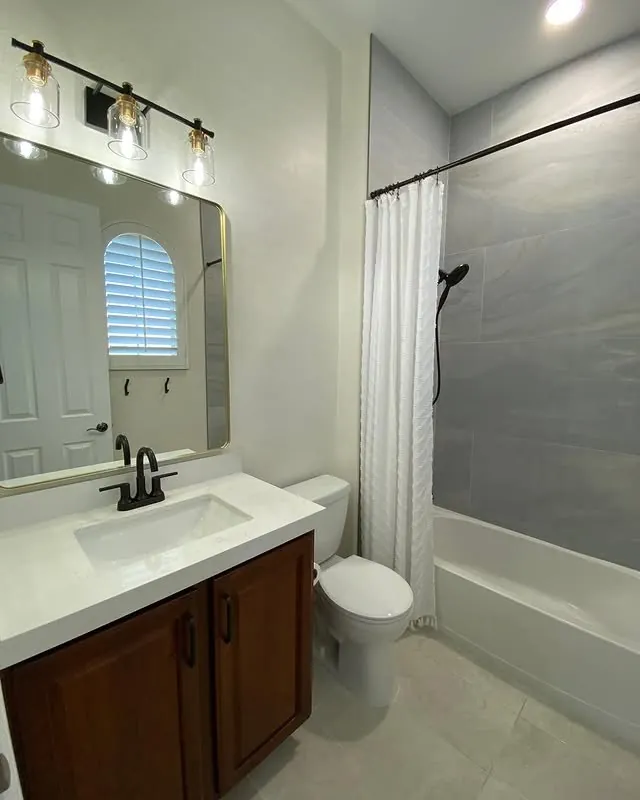
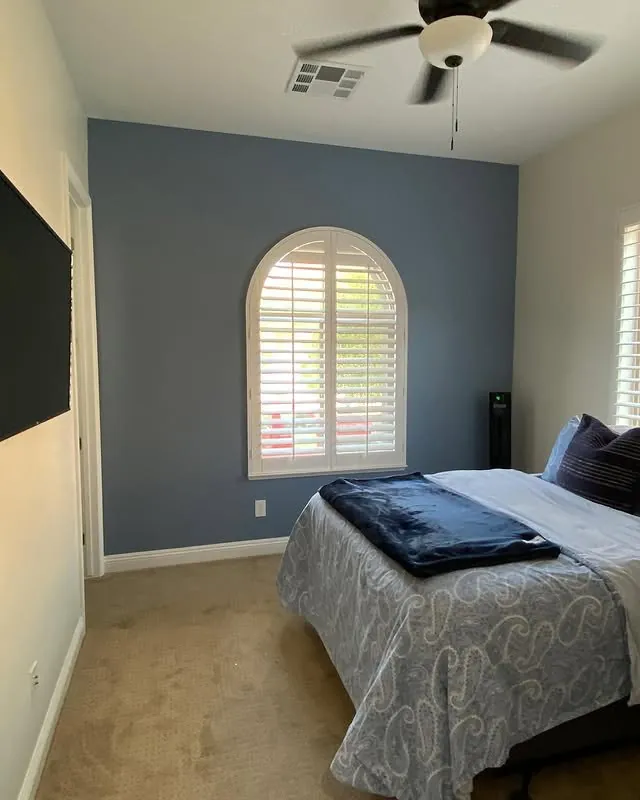
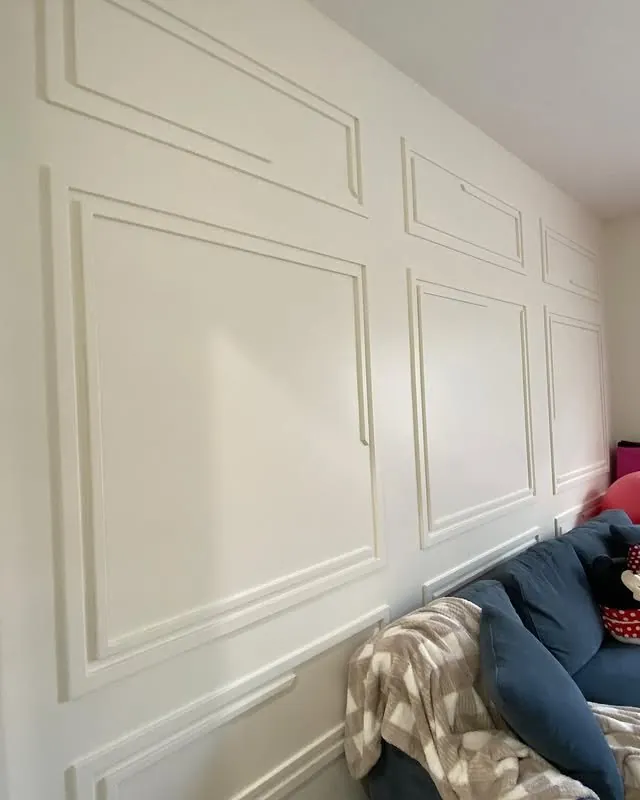
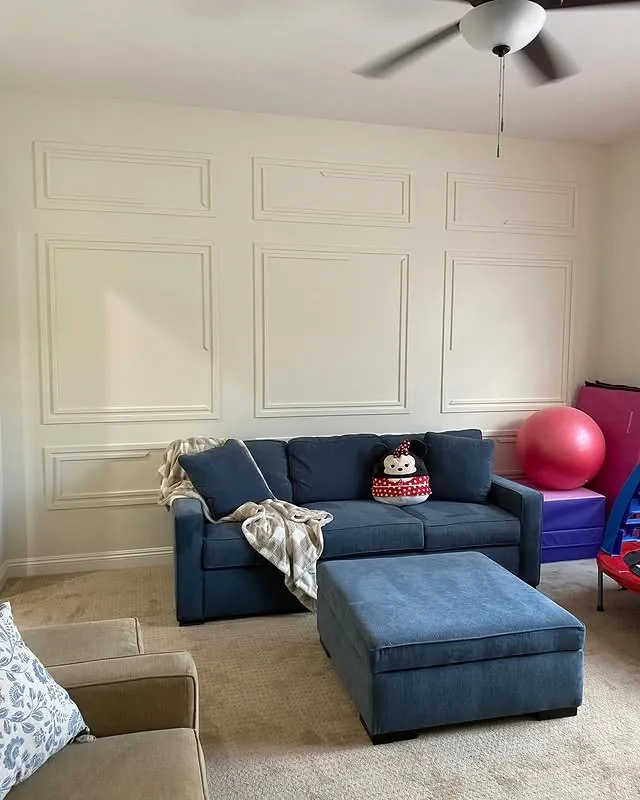
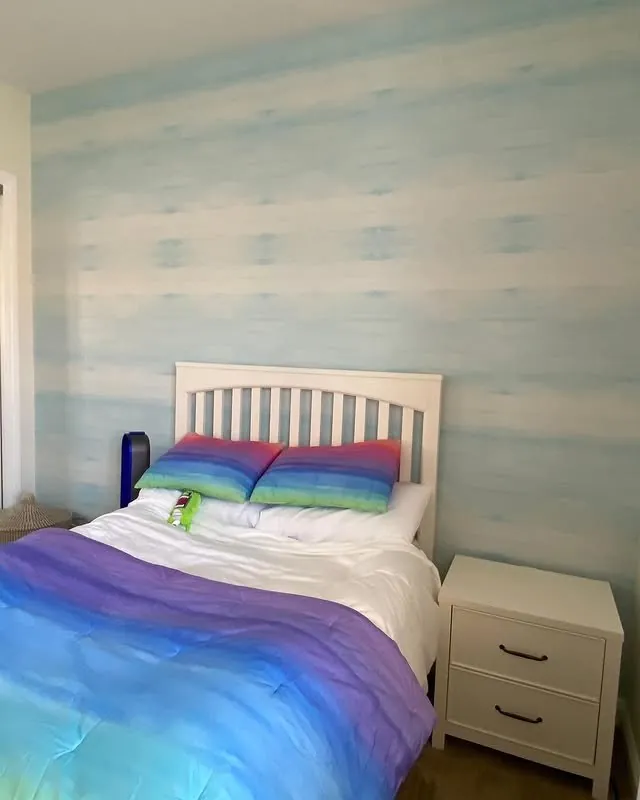
The bathrooms got wallpaper, feature walls and new tile. A long hallway got picture lights. The guest room got a blue accent wall, and the playroom got panelled walls that make a plain room feel finished.
It's a good example of how Judy works with families over years: one plan, carried out in phases that suit the budget.
Photos
Start with a vision, a plan and a budget
Want something like this in your home? Tell Judy about the room: the first step is a 90-minute meeting at your home about style, budget and time frame.
Creative Solutions...Timely Execution