The stages that set the schedule
A kitchen remodel runs in stages, and each one waits on the one before. Every house is different, but the usual order looks like this:
- Design and decisions: layout, cabinets, counters, appliances, lighting and hardware.
- Ordering, and the wait for anything built to order.
- Permits and rough-in by licensed trades, if walls, plumbing, wiring, gas or the range exhaust change.
- Cabinets, installed once the walls are final.
- Countertops, templated after the cabinets are in.
- Backsplash, paint, lighting and hardware.
The design phase decides most of it
A choice that isn't final can't be ordered, and nothing built to order starts until it's ordered. That's why the quiet weeks at the kitchen table matter more to the schedule than the loud ones with the saw. (Choosing a cabinet white alone can take a while. There are more whites than anyone needs.)
JB Custom Design front-loads the decisions. After a 90-minute in-home meeting about style, budget and time frame, you see the options in creative visuals and make edits, and materials and colors are chosen together. The timeline and budget are set at that stage, and the itemized scope, with material and labor on every line, comes before anything is ordered.
Appliances belong in this phase too. Cabinet openings are sized around them, so the fridge, range and dishwasher need to be chosen before the cabinets are drawn, and before anyone falls for a fridge that's two inches too wide.
Judy's letter to homeowners describes how a remodel boxes itself in before it starts: new flooring first, then a kitchen layout that has to fit around the floor that just went in. In her words, people have “figuratively – and literally – hit a wall.” Plan the whole kitchen first, then build in whatever order the budget allows.
JB Custom Design doesn't publish a standard build schedule, because it depends on the cabinet lead time and the trades on your project. Ask of any scope what the timeline depends on. If the answer names a finish you haven't picked, that's the first decision to make.
Cabinet lead time starts when the last choice is made
How cabinets are made decides when they can arrive. Showplace Cabinetry, a semi-custom manufacturer, says stock cabinets “may be built-to-order, but often built ahead and sold from inventory,” while semi-custom and custom cabinets are “built-to-order for individual homeowner.”
Built to order means the clock starts at the order, and the order waits for the last choice. Lead times vary by maker, so ask for the current one in writing when you compare options. In a remodel that moves walls, cabinets are measured once the walls are final, which puts them after the structural work. Countertops wait in turn: they're templated after the cabinets are in, so any cabinet delay moves the counter date with it.
Changing the layout adds permits and inspections
In the City of Las Vegas, new cabinets and countertops are finish work that doesn't need a building permit. Moving or removing walls, relocating plumbing, running wiring for a new outlet or light, gas piping and kitchen range exhausts all do, and permitted work is inspected before the next stage closes it up.
For homeowners doing their own work, the city says getting a permit “is often as simple as downloading a form and sending it in with the fee,” while more complex projects such as room additions or conversions “may require detailed construction plans.” Henderson and unincorporated Clark County run their own building departments, so check with yours. This site's guide to kitchen remodel permits in Las Vegas has the full city list.
A refresh has fewer stages than a remodel
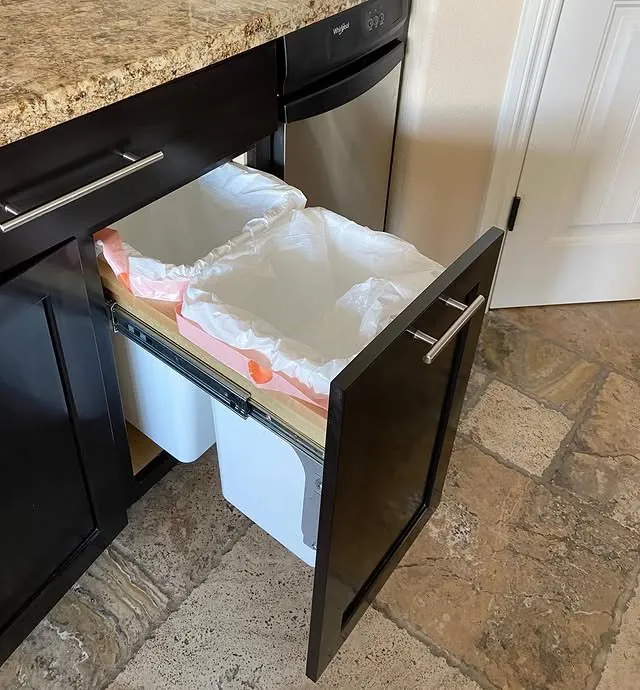
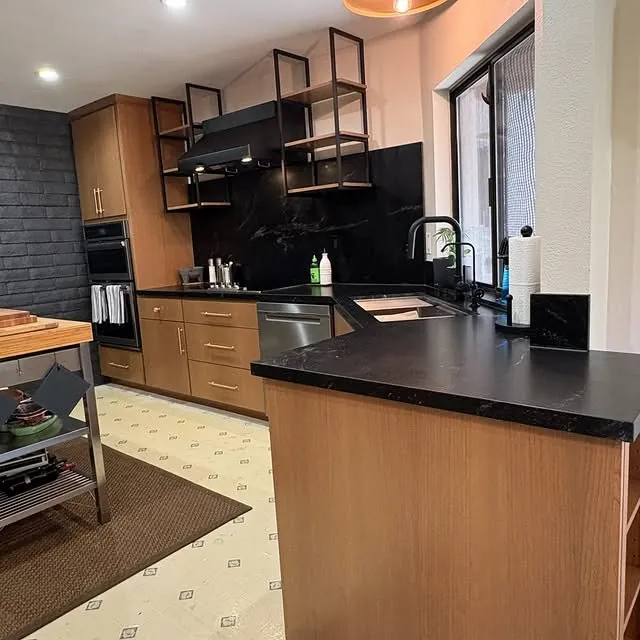
Not every kitchen needs tearing out. Judy's Seven Hills project kept the layout and reworked the storage instead: pull-outs for trash and recycling, for trays and cutting boards and for spices, roll-out shelves under the counters, and new uppers and floating shelves in the butler's pantry. A refresh like that skips most of the stages above.
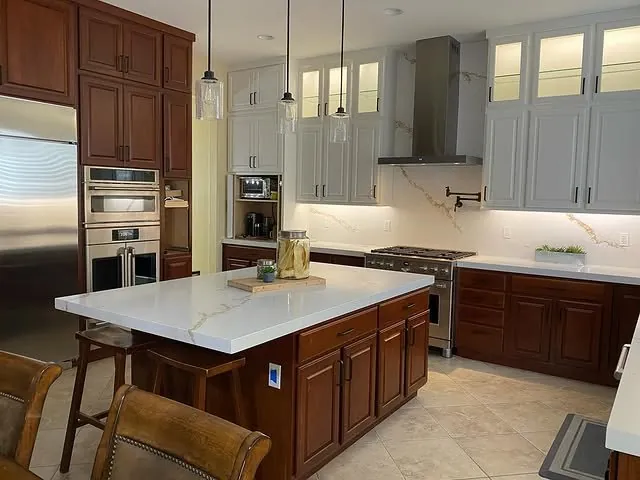
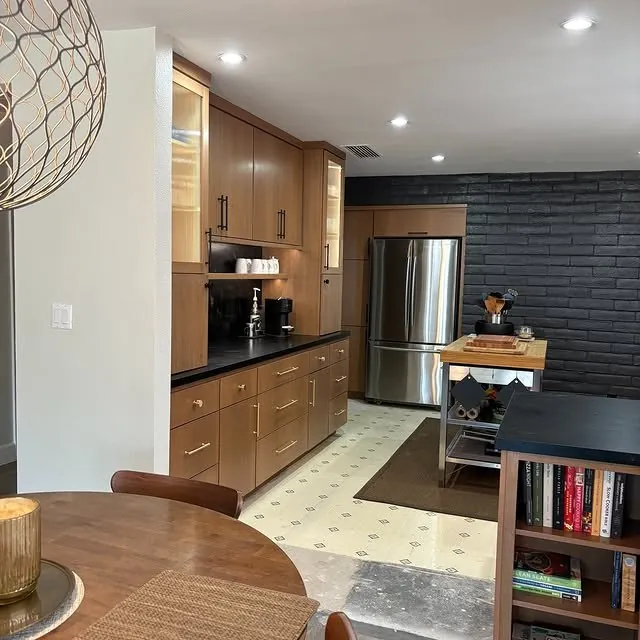
At the other end, a Las Vegas kitchen had a wall taken out, a sliding door closed up and the largest appliance moved to the side so two or three people could cook at once. That's permitted work with more trades in sequence, and worth it when a kitchen doesn't work for the people in it.
What to do this week
Make two lists: what the kitchen has to do that it doesn't now, and what you've already decided (the fridge you're keeping, the island you want). Anything missing from the second list is a decision still to make. Then pick where the coffee maker will live while the kitchen is out of action, because someone will ask on day one.
When you're ready, book a consultation and bring both lists to the 90-minute in-home meeting.
Rules change and differ by jurisdiction. This guide is general information, not legal advice: confirm with your building department and the Nevada State Contractors Board for your project.