Why there's no price list here
Two walk-ins with the same floor area can need very different amounts of cabinetry, depending on ceiling height, where the door and window sit, and what you own. (The shoe count matters more than people expect. Keep it in mind; it comes back.) JB Custom Design prices each closet after the 90-minute in-home meeting and design, and the scope splits every line into material and labor, so you see what each choice costs before anything is built.
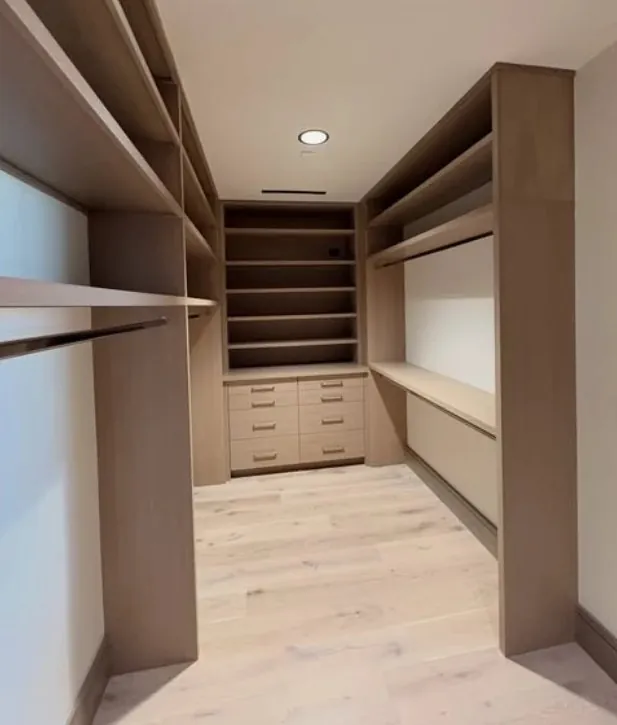
Judy builds closets as cabinetry rather than a kit: doors where you want things closed, drawers where you'd rather not see, open shelves for what you reach for every day, and lighting built in.
The scope lists each part of the closet on its own line, with the material and the labor to build and install it shown separately. If the drawers push the total past where you want it, you can see which drawers, and swap some of them for shelves.
What drives the cost of a walk-in closet
These are the lines that move a closet scope up or down:
- How much wall becomes cabinetry. Floor to ceiling and wall to wall uses more material than a shelf and a rod, and holds far more.
- Drawers and doors against open shelving. Each drawer is a box, a front and a pair of runners; a shelf is a board.
- Material and finish: the wood, painted or stained, chosen with you during design.
- Hardware: pulls, hanging rods and any specialty fittings.
- Lighting, and whether it needs new wiring.
- Pieces with a job, like a steaming station, a suitcase drawer or a counter for folding.
Standard sizes or built for the room
The same trade-off shows up in kitchen cabinets, where makers spell it out. Showplace Cabinetry, a cabinet manufacturer, describes stock cabinets as “standard-sized” and “priced most affordably due to limitations and materials used,” semi-custom as “mid-priced,” and custom as “most expensive due to limitless options.” Standard sizes cost less and fit the room less exactly. This site's guide to custom vs semi-custom cabinets goes through the difference in detail.
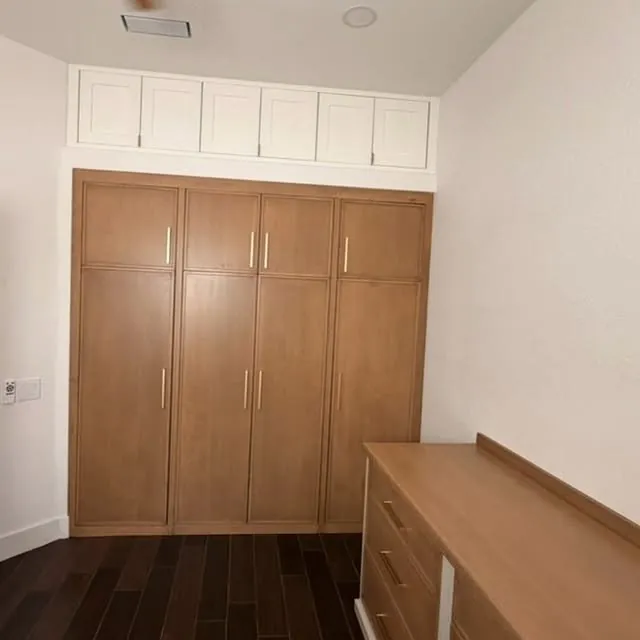
Fit matters most in awkward walk-ins: a window on the long wall, a door that swings into the hanging, a ceiling with height to spare. Taking cabinetry floor to ceiling and wall to wall, with drawers and doors instead of one long shelf, uses the corners and the space above the rod that builder closets leave empty. A wardrobe wall works the same way on a single wall: in the Henderson travel room, full-height oak cabinetry turns one blank wall into the hanging space.
Closet lighting and outlets: the line that can add a permit
Good lighting changes a closet more than almost anything else (you can finally tell navy from black). It's also where most closets meet their only permit question. In the City of Las Vegas, cabinets are finish work that doesn't need a permit, but running additional wiring to put in an outlet or light fixture does, and the city's guide says only licensed electricians, along with homeowners working on their own homes, may do electrical work in Nevada.
Hardwired lights, a switched LED strip or an outlet for a steamer are new wiring. Plug-in or battery lights avoid it. Henderson and unincorporated Clark County run their own building departments, so check with yours before the drywall gets new holes. Lighting is also easier to get right before the cabinets are built: LED strips and lit shelves are planned into the cabinetry during design, with the wiring drawn in.
Where the money does the most
Start with what you own. Count long hanging, short hanging, folded stacks and shoes before anything is drawn. The count decides how many drawers and rods the closet needs, and it stops you paying for shelves that sit empty.
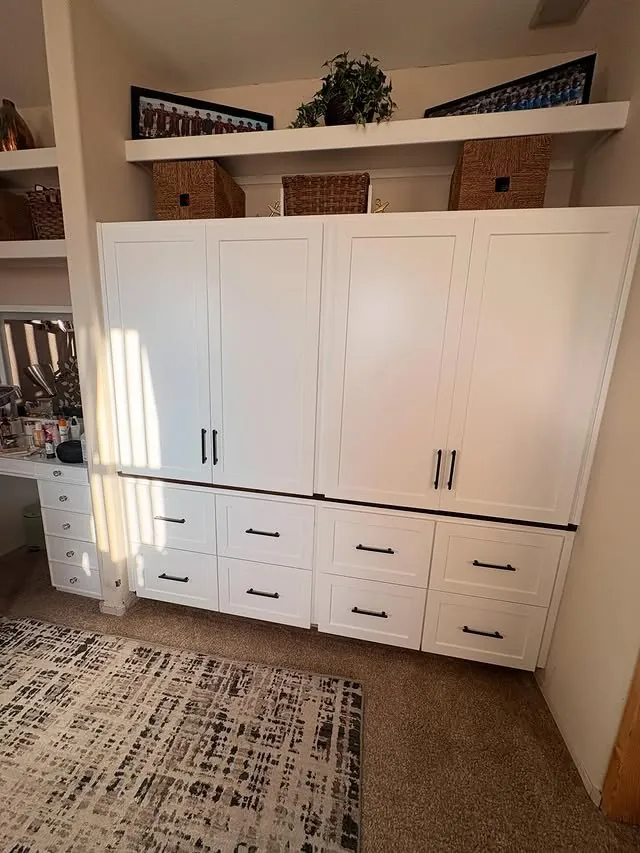
In one Las Vegas closet with real storage problems, Judy rebuilt the room floor to ceiling and wall to wall, with drawers and doors in place of open builder shelving and display shelving above. In a Henderson travel room, the hanging lives behind a full-height oak wardrobe wall, and the cabinets around it hold a steaming and wrap station and a drawer sized for suitcases. A counter extension pulls out of the cabinet run and a sewing cabinet has a swivel top. Pieces like those are lines of their own on a scope, which makes it easy to see what each one adds.
What to do this week
Photograph each closet wall with a tape measure in the frame, and note the ceiling height. Then do the shoe count, including the pairs by the garage door. It's always higher than the guess.
When you're ready, book a consultation. After the 90-minute in-home meeting and design, you get an itemized scope that shows what each part of the closet costs.
Rules change and differ by jurisdiction. This guide is general information, not legal advice: confirm with your building department and the Nevada State Contractors Board for your project.