What builder-standard usually leaves out
Builder plans are designed for anyone. The things that make a home yours are usually the things they leave out:
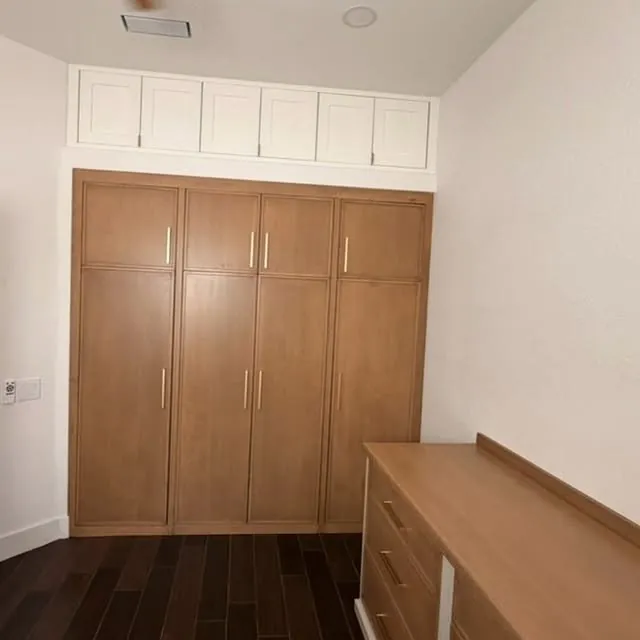
- Upper cabinets that stop well short of 9′ or 10′ ceilings.
- Closets with a single shelf and rod.
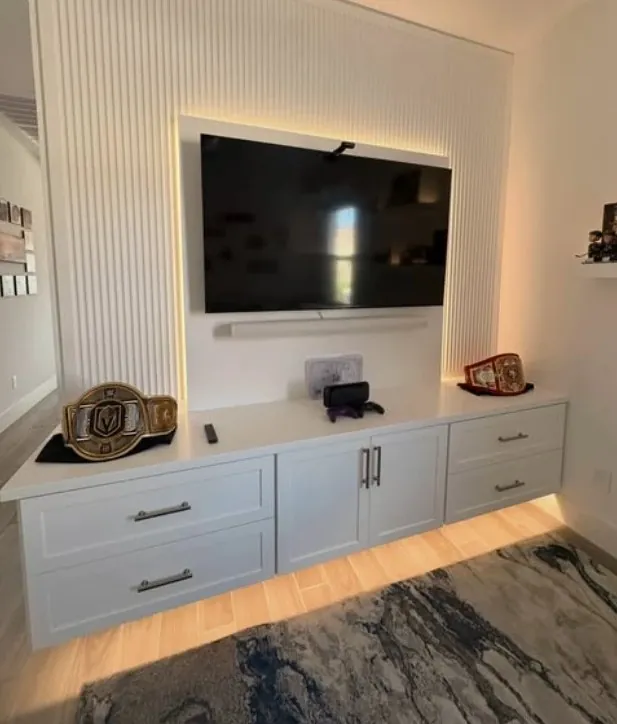
- A bare wall where the TV and fireplace go.
- A bonus room with no clear job.
- A laundry room with nowhere to fold.
Worth doing once you've lived there
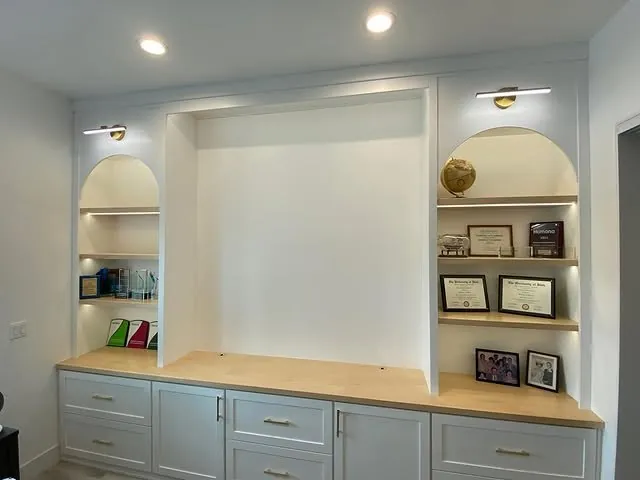
Built-ins tend to work best when they're designed around how you actually use the house: who works from home and needs an office, whether you entertain enough for a bar, how many coats and bags come through the garage door.
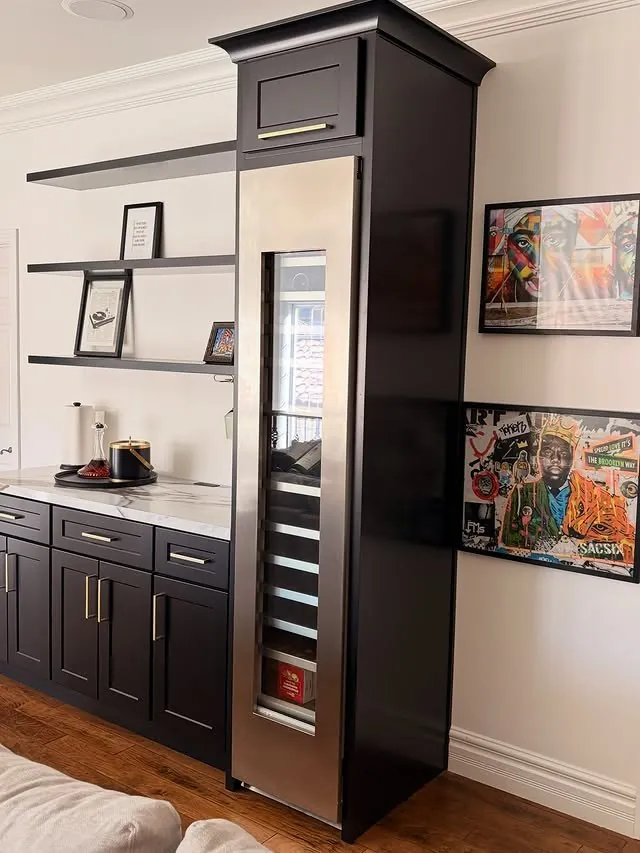
That's why offices, bars, closets, media walls, mudrooms and special rooms are such common after-closing projects for Judy: a full wall of office cabinetry in Henderson, a travel room with a suitcase drawer and sewing cabinet, a second-floor bar at Lake Las Vegas, a fluted media wall for a den.
The kitchen: taking uppers to the ceiling
One of the most effective changes in a builder kitchen is extending the upper cabinets to the ceiling, often with glass and lighting at the top. In one Henderson kitchen with a 10′ ceiling, that single change made a large kitchen feel grand, and swapping a closet pantry for cabinetry doubled the food storage.
Check before you start
Read your builder's warranty to see how changes might affect it, and check whether your HOA requires approval for the work you're planning. Interior cabinetry and finish work is often simpler than anything that changes walls, plumbing or wiring, which needs permits.
Rules change and differ by jurisdiction. This guide is general information, not legal advice: confirm with your building department and the Nevada State Contractors Board for your project.