What the Southern Highlands architectural review form covers
The Southern Highlands Community Association's architectural review application lists these categories: landscape, pools and spas, accessory structures such as patio covers and gazebos, exterior paint and material changes, solar panels, property walls, and a box for other improvements.
The form says approval must come before any work starts and that standard reviews take up to 45 calendar days. Homes in a sub-association send a separate application to the sub-association as well. Its first line sets out the scope:
“Please use this application to request architectural review and approval for Exterior Improvements/Installations to your home or property.”
Cabinetry inside the house, changes outside it: where the line falls
Kitchen, closet and office cabinetry inside the house isn't one of the categories on the association's form. A project starts to involve the association when it reaches the outside: a new window over the sink, a patio cover for an outdoor bar, a change to an exterior wall.
The form asks owners to read the Homeowner Design Guidelines and to share them with their vendors. If you're unsure where your project falls, ask the association's design review team before you order anything. Their answer costs less than a cabinet that has to wait.
Building permits in Southern Highlands come from Clark County
The Clark County Commission approved the Southern Highlands development agreement and zone change on November 18, 1998, and by December 31, 2002 the county had issued building permits for 3,571 single-family homes there.
The county's permit page says an owner must apply first when they intend to "construct, enlarge, alter, repair, move, demolish or change occupancy" of a building, and to install or change any electrical, gas, mechanical or plumbing system. Exemptions sit in the county building code. Check with the Clark County building department about your project before work starts.
Kitchens in Southern Highlands' early homes
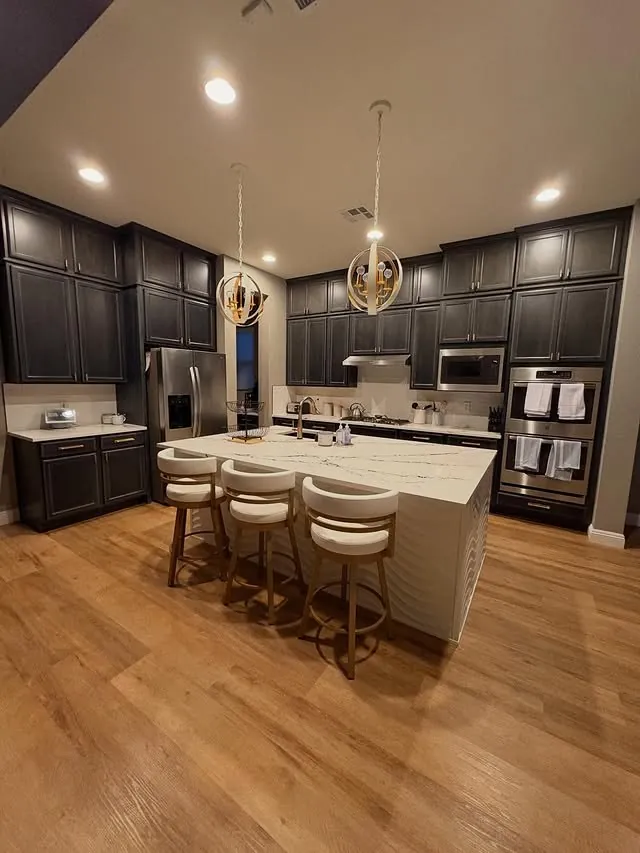
The homes permitted in Southern Highlands' first years have now had more than two decades of use. In a kitchen that age, the first question is whether the layout still works. Sometimes it does, and new interiors, uppers to the ceiling or a new hood surround are enough. Sometimes it doesn't, and a wall or a door is the real obstacle.
Judy has designed both kinds of change elsewhere in the valley. In one Las Vegas kitchen she took out a wall, closed up a sliding door and shifted the biggest appliance out of the main run, which gave a household of several cooks room to work in the same footprint.
Taking uppers to the ceiling is one of the changes Judy makes most often in valley kitchens. The extra height adds storage where there was only dust, and a row of glass and lighting at the top makes the ceiling height part of the design.
Custom closets for Southern Highlands homes
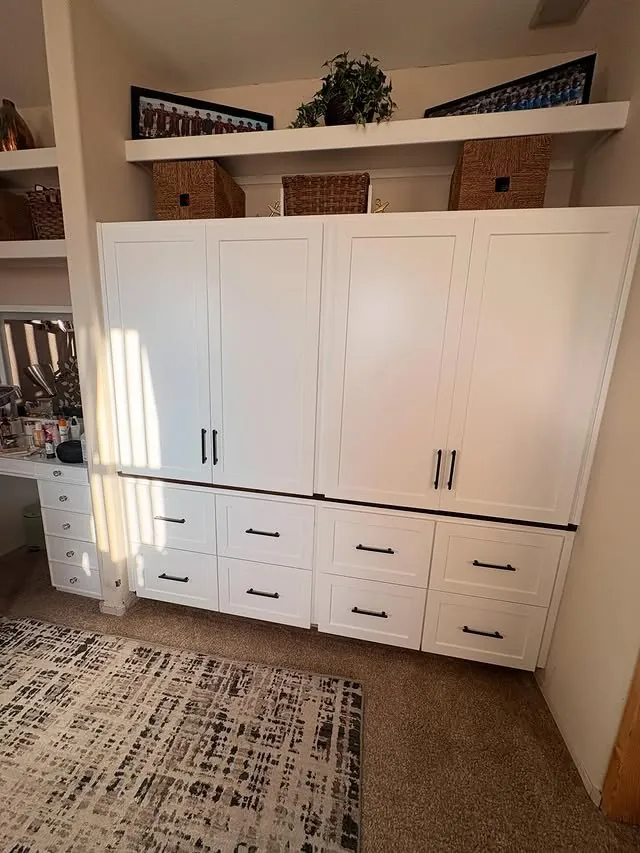
In many homes, closets are the other room where builder fittings show their age. Judy designs them as cabinetry, floor to ceiling, with drawers and doors for what you'd rather not see and open shelves for what you reach for daily.
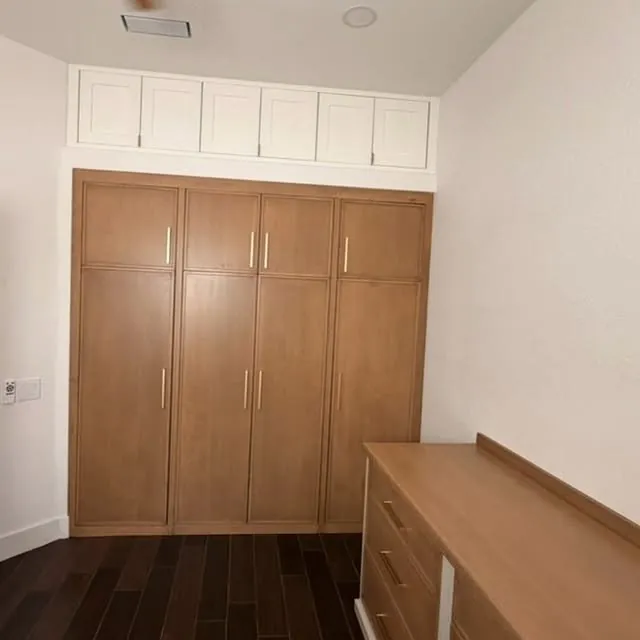
In one Las Vegas closet she rebuilt every wall so each corner holds something. In a Henderson travel room, a full-height oak wardrobe wall sits beside a suitcase drawer and a steaming station. Neither is in Southern Highlands, and both show the approach.
Judy's nearby projects, in Las Vegas and Henderson
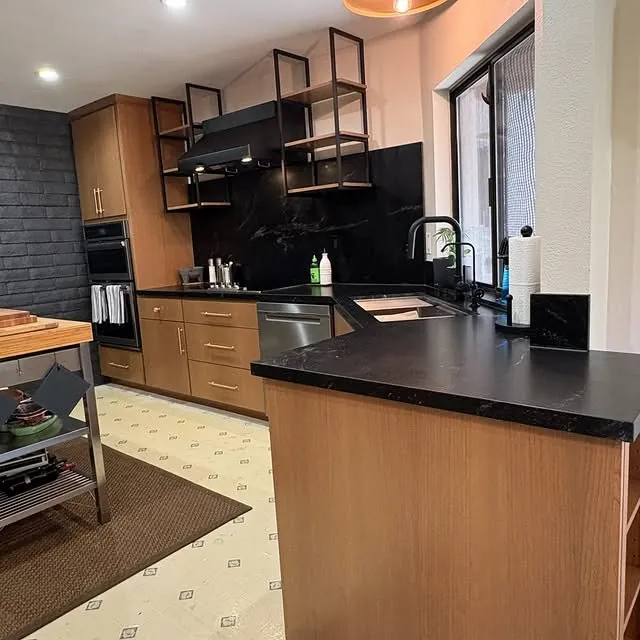
None of the projects on this page are in Southern Highlands. They're in other parts of Las Vegas and in Henderson, and they show the kinds of rooms this page covers: a mid-century kitchen opened up, a kitchen built around a curved island, a floor-to-ceiling closet and the Henderson travel room.
Each of those rooms began the way a Southern Highlands project would: at the house, with Judy asking who uses the room and what gets in their way. Judy is, in her words, an interior designer, consultant and cabinet maker, so the room and the cabinets in it are designed by the same person.
What happens after you book a consultation
Judy replies to set a time and comes to your Southern Highlands home for about 90 minutes. You show her the rooms, and she asks how they get used and what you'd like on style, budget and time frame. After that come creative visuals you can edit, the materials and colors you pick together, and a written scope that itemizes every cost into material and labor. By then you'll know which parts of the plan to take to the association and which to raise with the county, before any work is scheduled.
Permits here: Clark County Department of Building & Fire Prevention. Rules differ by jurisdiction and change; check with them for your address before work starts. This page is general information, not legal advice.